1230 Lake Drive 9 Drive, Lexington, NC 27292
- $894,500
- 3
- BD
- 3
- BA
- 1,952
- SqFt




Listing courtesy of Anderson Robbins & Associates Realty. HelloBobRobbins@aol.com
Sold listing courtesy of Canopy Administration
- Sold Price
- $894,500
- List Price
- $899,900
- MLS#
- 4311317
- Status
- CLOSED
- Days on Market
- 75
- Property Type
- Residential
- Architectural Style
- Cottage
- Year Built
- 2005
- Closing Date
- Dec 23, 2025
- Bedrooms
- 3
- Bathrooms
- 3
- Full Baths
- 3
- Lot Size
- 20,037
- Lot Size Area
- 0.46
- Living Area
- 1,952
- Sq Ft Total
- 1952
- County
- Davidson
- Subdivision
- High Rock Lake
- Special Conditions
- None
- Waterfront
- Yes
- Waterfront Features
- Boat Lift, Dock, Pier, Retaining Wall
Property Description
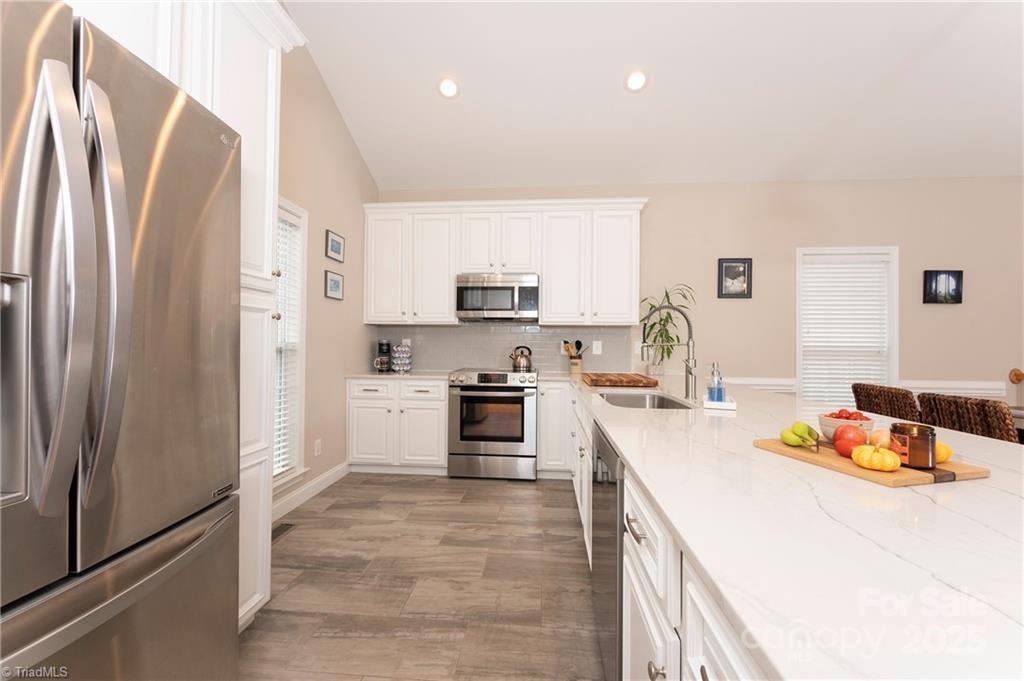
We've sold a ton of homes on High Rock Lake, but we have never listed one so pristine and immaculately kept as this one. This Lakefront home is "Fall In Love" ready. From the minute you step in the door & see the gorgeous Quartz Kitchen Counters to the hardwood floors & the wall of windows overlooking the lake it will take your breath away. On the ML you have the huge primary bedroom, with a lakeview and private bath as well as a guest BR & 2nd bath. The living area has a panoramic view of the lake. Another BR, sitting area, & full bath on the lower level. There is an Outdoor Kitchen with a grill, fridge & granite top. The covered U-Shaped dock has a boat lift and and a dock slide. The covered upper Porch has new tile flooring & just below is a lovely screened porch. Recent updates & additions are a hot tub that remains, whole house Generac generator, HVAC system, Bose Dishwasher, outdoor lighting. Roomy 2 car gar detached garage. Don't miss this home!
Additional Information
- Interior Features
- Pantry, Walk-In Closet(s)
- Floor Coverings
- Carpet, Tile, Vinyl, Wood
- Equipment
- Bar Fridge, Dishwasher, Electric Range, Microwave
- Foundation
- Basement
- Main Level Rooms
- Living Room, Dining Area, Kitchen, Primary Bedroom, Bedroom(s)
- Laundry Location
- In Bathroom, Main Level
- Heating
- Heat Pump
- Water
- Public
- Sewer
- Septic Installed
- Exterior Features
- Above Ground Hot Tub / Spa, Fire Pit, Dock - Floating, Hot Tub, Outdoor Kitchen, Storage
- Exterior Construction
- Vinyl
- Roof
- Architectural Shingle
- Parking
- Detached Garage
- Driveway
- Concrete, Paved
- Lot Description
- Cleared, Views, Waterfront
- Elementary School
- Unspecified
- Middle School
- Unspecified
- High School
- Unspecified
- Total Property HLA
- 1952
- Master on Main Level
- Yes
Mortgage Calculator
“ Based on information submitted to the MLS GRID as of . All data is obtained from various sources and may not have been verified by broker or MLS GRID. Supplied Open House Information is subject to change without notice. All information should be independently reviewed and verified for accuracy. Some IDX listings have been excluded from this website. Properties may or may not be listed by the office/agent presenting the information © 2026 Canopy MLS as distributed by MLS GRID”

Last Updated: