215 Blue River Road, Lake Wylie, SC 29710
- $1,240,000
- 4
- BD
- 4
- BA
- 4,507
- SqFt




Listing courtesy of Berkshire Hathaway HomeServices Carolinas Realty. michelle.zawacki@bhhscarolinas.com
- List Price
- $1,240,000
- MLS#
- 4399726
- Status
- ACTIVE
- Days on Market
- 64
- Property Type
- Residential
- Year Built
- 2007
- Price Change
- ▼ $5,000 1789591833
- Bedrooms
- 4
- Bathrooms
- 4
- Full Baths
- 3
- Half Baths
- 1
- Lot Size
- 44,866
- Lot Size Area
- 1.03
- Living Area
- 4,507
- Sq Ft Total
- 4507
- County
- York
- Subdivision
- Carolina Coves
- Special Conditions
- None
Property Description
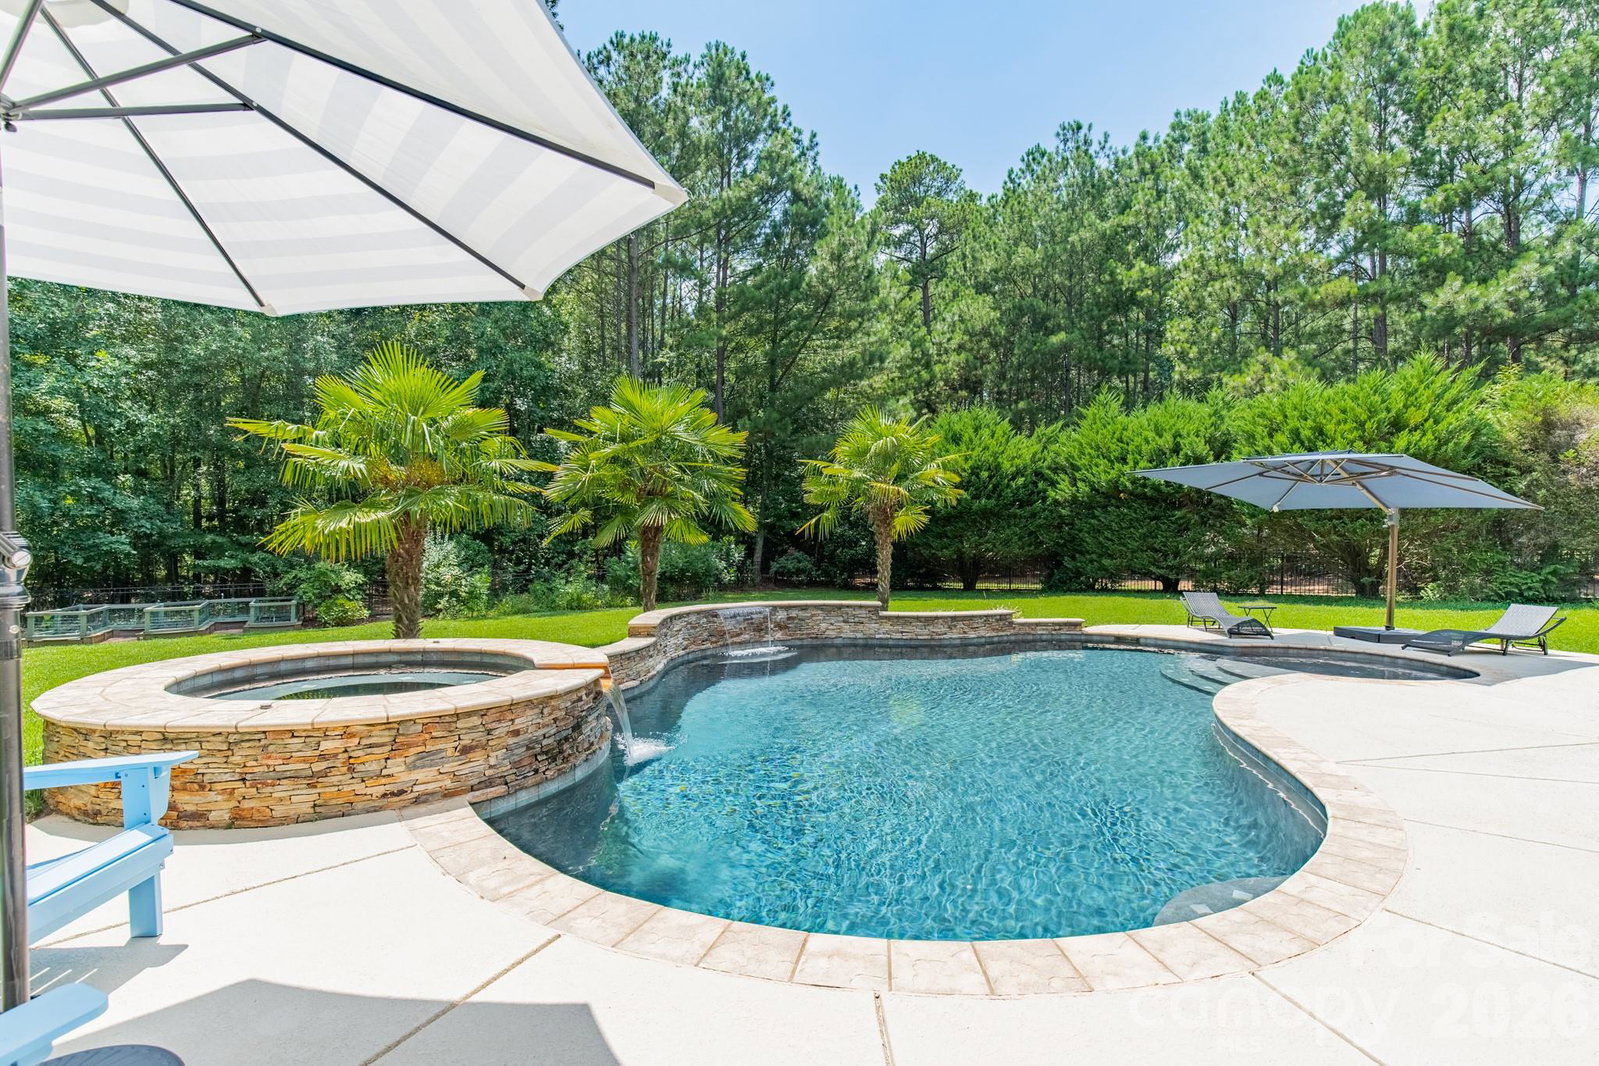
Experience luxury living with seasonal views of Lake Wylie in this extraordinary custom home, where timeless design, exceptional craftsmanship, and resort-style amenities come together on a private, wooded homesite. With nearby lake access, an incredible outdoor living experience, and premium finishes throughout, this home offers the perfect blend of elegance and everyday comfort. A grand entry welcomes you inside, where a private office with a cozy gas fireplace creates the ideal work-from-home space. The gourmet kitchen is beautifully appointed with stainless steel Bosch appliances, granite countertops, a custom walk-in pantry, & stunning views of the backyard retreat. The kitchen opens into the inviting great room featuring a second gas fireplace, custom built-ins, and abundant windows. Pamper yourself in the expansive primary suite offering a large custom walk-in closet, an en-suite bathroom with garden tub, dual vanities, and walk-in shower, and a private sitting room ideal for a home office, fitness space, or reading nook. Step directly from the primary bedroom onto the covered porch with easy access to the pool and outdoor living spaces. Designed for year-round enjoyment, the four-season sunroom showcases a stunning wood-burning fireplace and overlooks the spectacular backyard oasis. The heated saltwater pool and spa feature a tanning ledge, cascading waterfalls, and beautifully landscaped grounds with mature trees, fruit trees, and berry bushes. Entertain with ease in the fully equipped outdoor kitchen, offering a natural gas grill, bar refrigerator, and tiled serving bar, while the recently added 11' x 24' pergola with ceiling fans and lighting provides the perfect gathering space for family and friends. A custom-built storage shed, peaceful wooded backdrop, and seasonal lake views complete this exceptional outdoor retreat. Upstairs, you'll find three generously sized bedrooms, walk-in closets, and a spacious bonus room and dedicated media/home theater room. This remarkable property blends luxury, comfort, and unmatched indoor-outdoor living offering the best of lake life in a prime location. Enjoy access to highly sought-after Clover schools while being just a short drive from all the dining, shopping, entertainment and amenities that Charlotte & Lake Wylie have to offer. This is a home designed to be enjoyed for years to come.
Additional Information
- Hoa Fee
- $450
- Hoa Fee Paid
- Annually
- Community Features
- Walking Trails
- Fireplace
- Yes
- Interior Features
- Attic Walk In, Breakfast Bar, Built-in Features, Kitchen Island, Open Floorplan, Storage, Walk-In Closet(s), Walk-In Pantry, Other - See Remarks
- Floor Coverings
- Carpet, Tile, Wood
- Equipment
- Convection Oven, Dishwasher, Disposal, Gas Range, Gas Water Heater, Microwave, Tankless Water Heater, Wall Oven
- Foundation
- Crawl Space
- Main Level Rooms
- Primary Bedroom, Bathroom-Full, Bathroom-Half, Kitchen, Living Room, Dining Room, Breakfast, Office, Sunroom
- Laundry Location
- Laundry Room
- Heating
- Central, Natural Gas
- Water
- County Water
- Sewer
- Septic Installed
- Exterior Features
- Gas Grill, In-Ground Hot Tub / Spa, In-Ground Irrigation, Outdoor Kitchen
- Exterior Construction
- Brick Full, Stone
- Roof
- Architectural Shingle
- Parking
- Driveway, Attached Garage, Garage Door Opener, Garage Faces Side
- Driveway
- Concrete, Paved
- Lot Description
- Corner Lot, Level, Wooded, Views
- Elementary School
- Oakridge
- Middle School
- Unspecified
- High School
- Clover
- Zoning
- RUD
- Total Property HLA
- 4507
- Master on Main Level
- Yes
Mortgage Calculator
“ Based on information submitted to the MLS GRID as of . All data is obtained from various sources and may not have been verified by broker or MLS GRID. Supplied Open House Information is subject to change without notice. All information should be independently reviewed and verified for accuracy. Some IDX listings have been excluded from this website. Properties may or may not be listed by the office/agent presenting the information © 2026 Canopy MLS as distributed by MLS GRID”

Last Updated: