1410 Emma Lane, Lake Wylie, SC 29710
- $695,000
- 4
- BD
- 4
- BA
- 3,773
- SqFt




Listing courtesy of CLT Home Sells. jhall@clthomegroup.com
- List Price
- $695,000
- MLS#
- 4399849
- Status
- ACTIVE UNDER CONTRACT
- Days on Market
- 64
- Property Type
- Residential
- Year Built
- 2021
- Bedrooms
- 4
- Bathrooms
- 4
- Full Baths
- 4
- Lot Size
- 10,890
- Lot Size Area
- 0.25
- Living Area
- 3,773
- Sq Ft Total
- 3773
- County
- York
- Subdivision
- Cypress Point
- Special Conditions
- None
Property Description
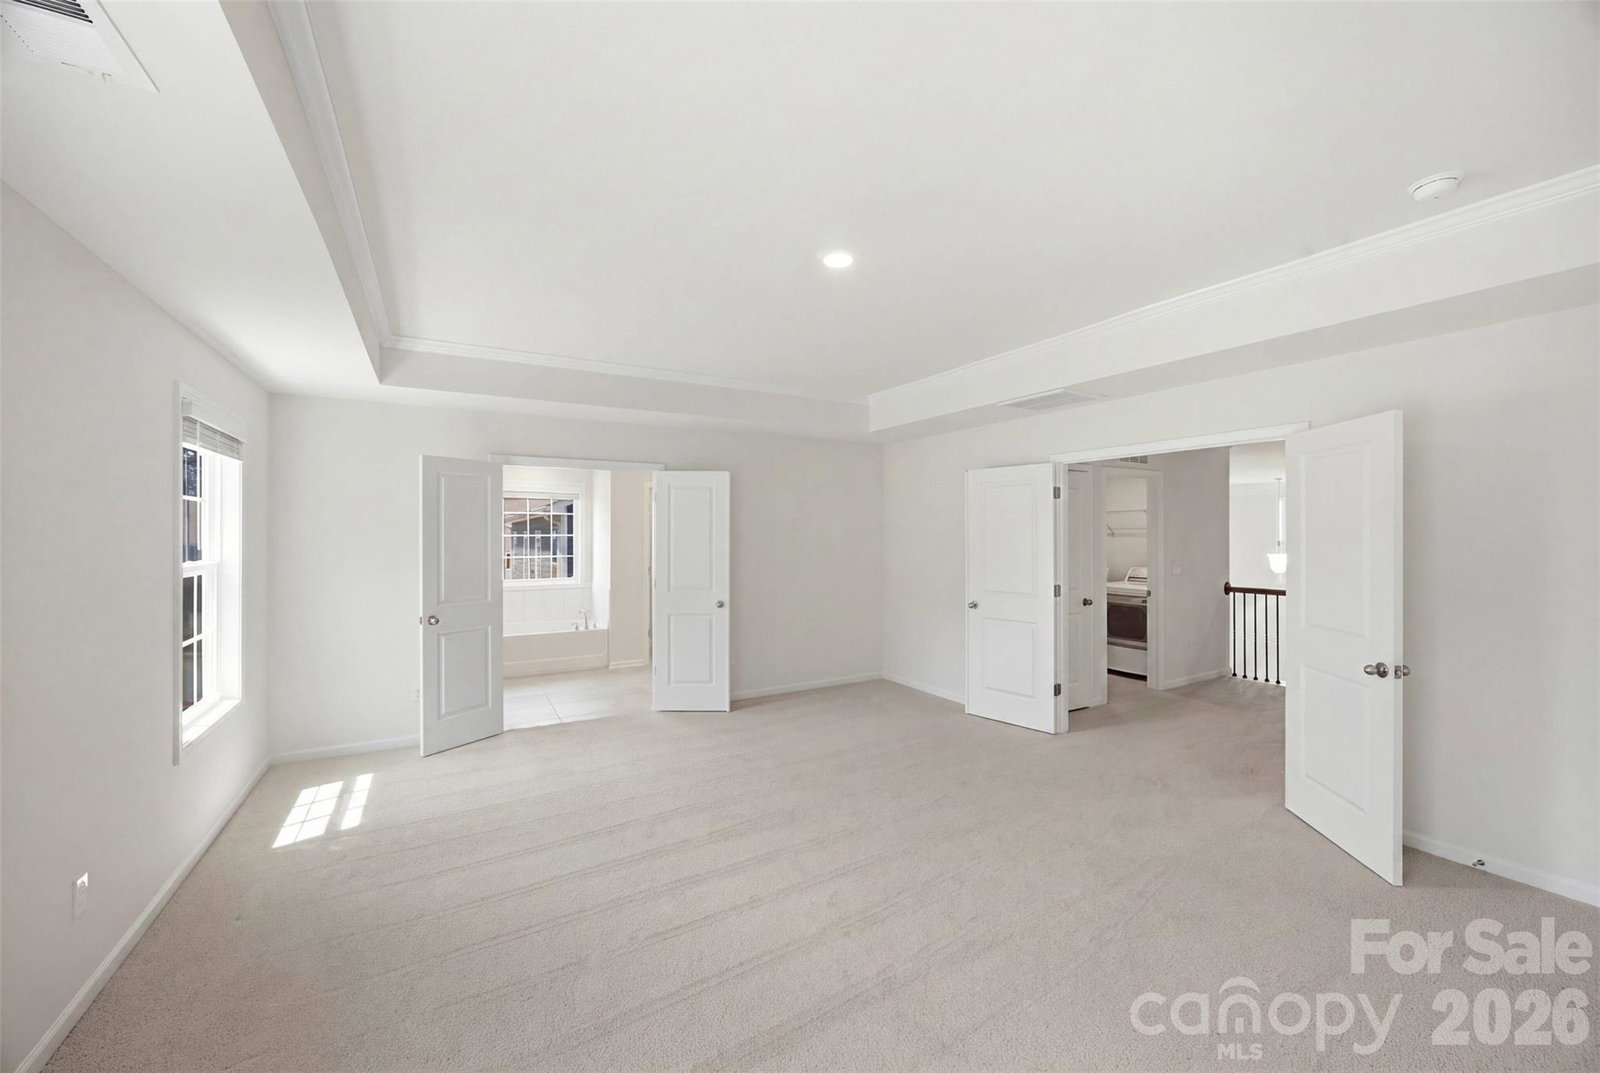
This stunning 2021-built 4-bedroom, 4-bath single-family home offers over 3,700 sq ft of thoughtfully designed living space on a quiet .25-acre cul-de-sac lot. From the moment you enter, a soaring two-story great room flooded with natural light sets the tone for bright, open living and entertaining. The well-appointed kitchen features double wall ovens, a large center island, and abundant cabinetry for a clean, functional workspace. A flexible main-level bedroom with full bath provides ideal options for guests, multigenerational living, or a home office. Upstairs you’ll find a versatile loft perfect for a media room, play area, or second gathering space, two additional bedrooms, and a luxurious primary suite complete with a private sitting area and spa-inspired ensuite featuring dual vanities, a garden tub, and separate shower. Outdoor living shines on the covered patio—ideal for dining or relaxing—while the spacious 3-car garage easily accommodates vehicles, a golf cart, and extra storage. A family-room fireplace, tankless water heater, and modern systems complete the package. Enjoy community amenities including a clubhouse, fitness center, outdoor pool, playground, sidewalks, and streetlights, all in a convenient Lake Wylie location with access to award winning schools and nearby lake recreation. Move-in ready and priced at $695,000—this home truly has it all. Don’t miss your chance to own in Cypress Point!
Additional Information
- Community Features
- Clubhouse, Fitness Center, Outdoor Pool, Playground, Sidewalks, Street Lights
- Fireplace
- Yes
- Floor Coverings
- Carpet, Hardwood
- Equipment
- Dishwasher, Double Oven, Refrigerator, Tankless Water Heater
- Foundation
- Slab
- Main Level Rooms
- Bathroom-Full, Breakfast, Dining Room, Family Room, Great Room-Two Story, Bedroom(s)
- Laundry Location
- Upper Level
- Heating
- Central
- Water
- City
- Sewer
- Public Sewer
- Exterior Construction
- Fiber Cement, Hardboard Siding
- Parking
- Attached Garage, Garage Faces Front
- Driveway
- Concrete, Paved
- Lot Description
- Cul-De-Sac
- Elementary School
- Oakridge
- Middle School
- Oakridge
- High School
- Lake Wylie
- Zoning
- RMX-20
- Total Property HLA
- 3773
Mortgage Calculator
“ Based on information submitted to the MLS GRID as of . All data is obtained from various sources and may not have been verified by broker or MLS GRID. Supplied Open House Information is subject to change without notice. All information should be independently reviewed and verified for accuracy. Some IDX listings have been excluded from this website. Properties may or may not be listed by the office/agent presenting the information © 2026 Canopy MLS as distributed by MLS GRID”

Last Updated: