Share this with your friends


+17044511150
Essence & Company Realty
8019 Shiny Meadow Lane, Charlotte, NC 28215
- $285,000
- 3
- BD
- 2
- BA
- 1,200
- SqFt






Listing courtesy of Real Broker, LLC. zanthia@soldbyzan.com
Sold listing courtesy of COMPASS
- Sold Price
- $285,000
- List Price
- $285,000
- MLS#
- 4406525
- Status
- CLOSED
- Days on Market
- 46
- Property Type
- Residential
- Architectural Style
- Ranch, Transitional
- Year Built
- 2001
- Closing Date
- Sep 29, 2026
- Bedrooms
- 3
- Bathrooms
- 2
- Full Baths
- 2
- Lot Size
- 8,276
- Lot Size Area
- 0.19
- Living Area
- 1,200
- Sq Ft Total
- 1200
- County
- Mecklenburg
- Subdivision
- Brawley Farms
- Special Conditions
- None
Property Description
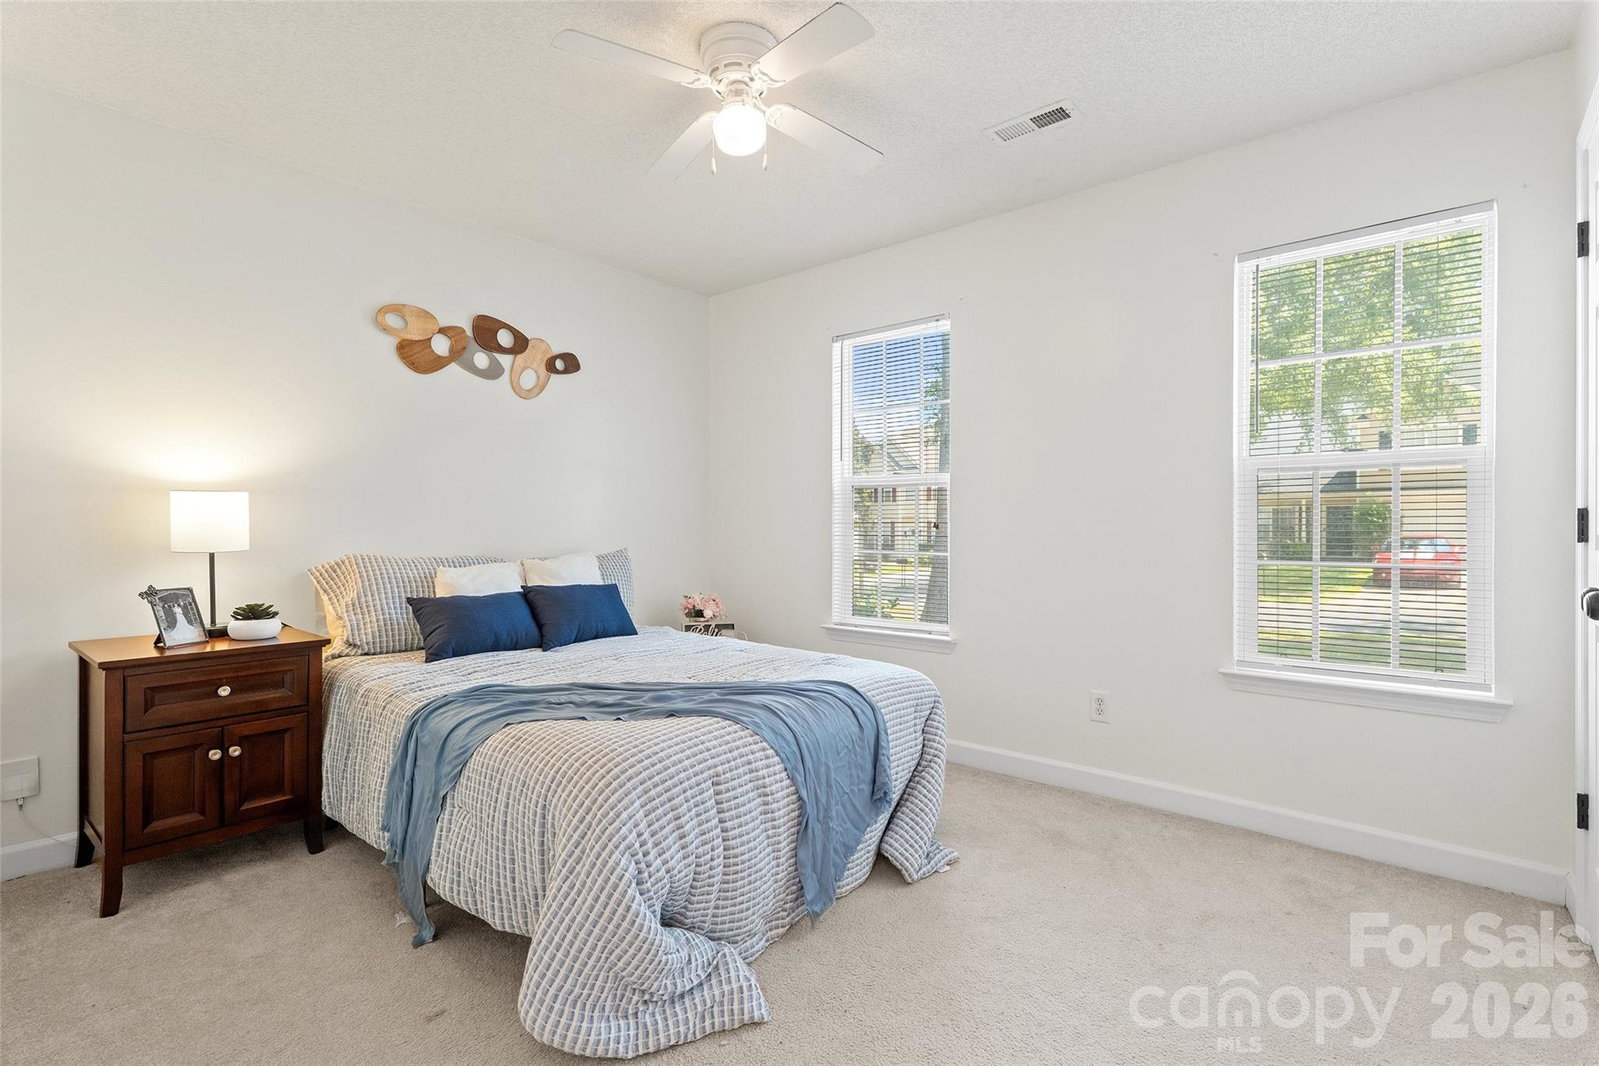
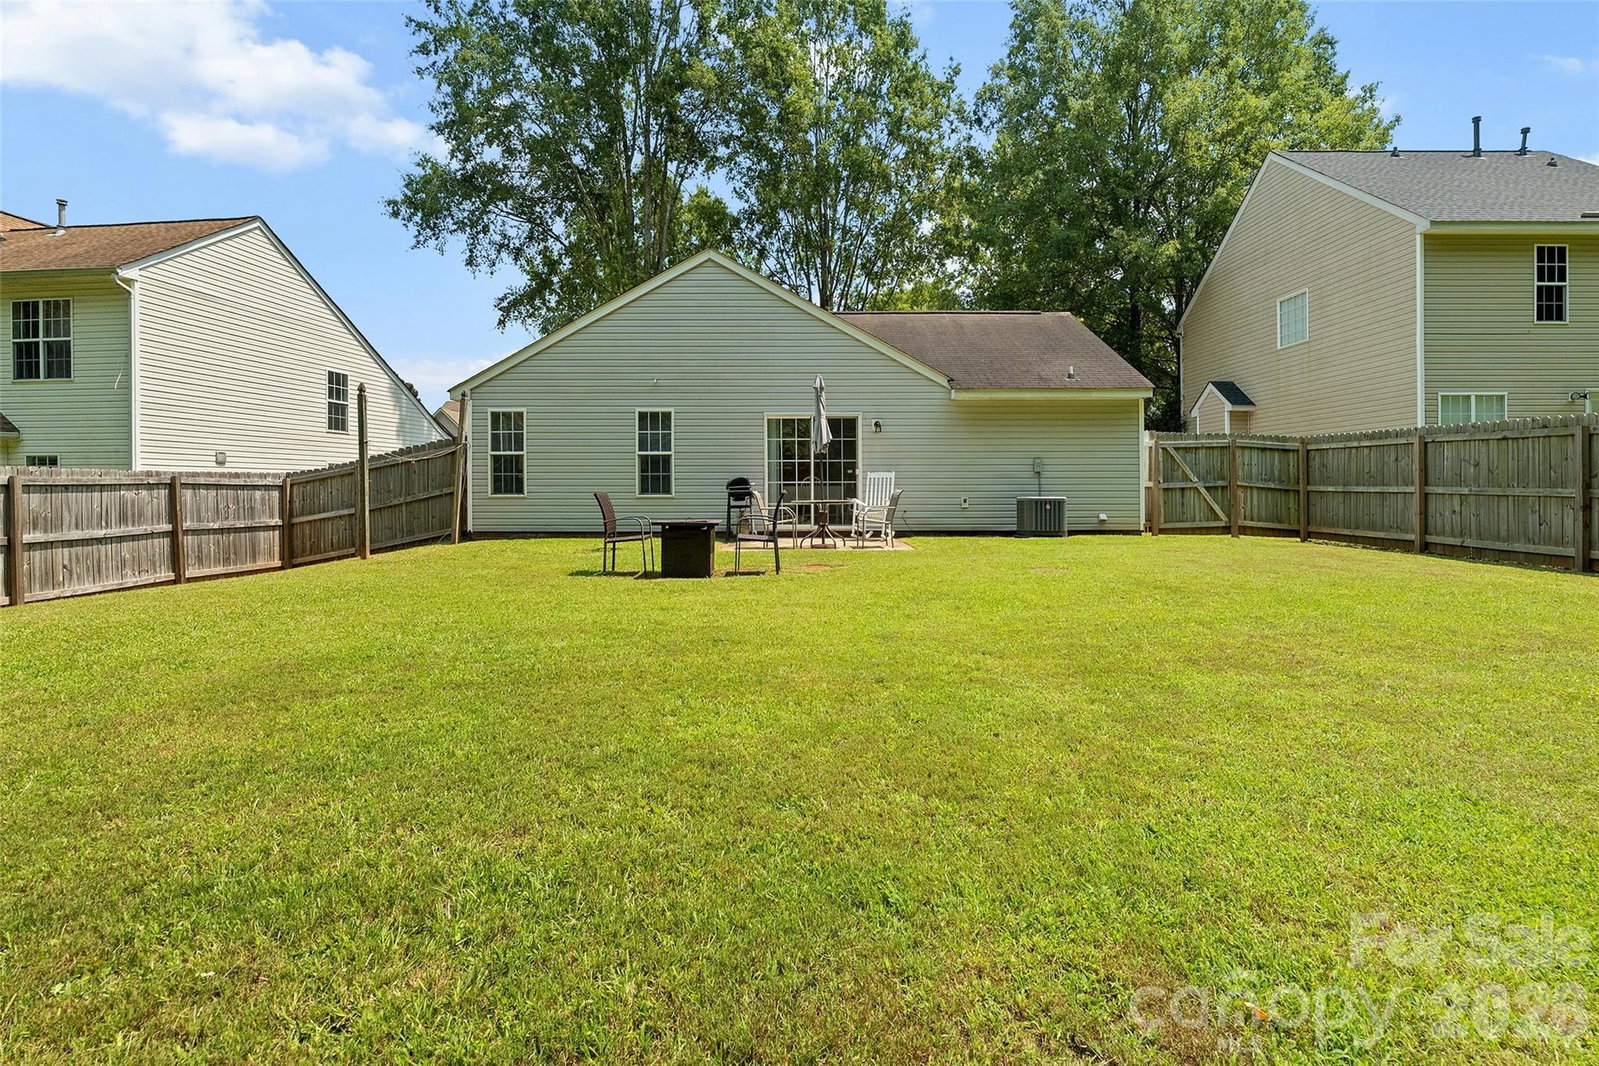
Welcome to 8019 Shiny Meadow Lane! This charming 3-bedroom, 2-bath home offers a wonderful combination of comfort, updates, and privacy. Step inside to discover a bright and refreshed interior featuring new flooring, new light fixtures, and fresh interior paint throughout. These thoughtful updates create a clean, inviting atmosphere that is move-in ready and easy to make your own. Major systems have also been updated, including a new HVAC system installed in 2019 and a new hot water heater installed in 2024, providing added peace of mind for the next homeowner. The functional floor plan offers comfortable living spaces with plenty of opportunity to create the home you've been looking for. Outside, enjoy the fully private, fenced backyard—an ideal space for relaxing, entertaining, gardening, or simply enjoying your own outdoor retreat. Whether you're a first-time buyer, downsizing, or looking for a home with important updates already completed, this property is ready to welcome you. Conveniently located in Charlotte with easy access to shopping, dining, schools, entertainment, and major roadways. Don't miss the opportunity to make 8019 Shiny Meadow Lane your new home! Schedule your showing today.
Additional Information
- Hoa Fee
- $491
- Hoa Fee Paid
- Annually
- Fireplace
- Yes
- Interior Features
- Breakfast Bar, Kitchen Island, Pantry, Walk-In Closet(s)
- Floor Coverings
- Carpet, Tile, Vinyl
- Equipment
- Dishwasher, Disposal, Oven, Refrigerator, Washer/Dryer
- Foundation
- Slab
- Main Level Rooms
- Primary Bedroom, Bedroom(s), Bathroom-Full, Living Room, Kitchen, Laundry, Mud
- Laundry Location
- Electric Dryer Hookup, Laundry Room
- Heating
- Central
- Water
- City
- Sewer
- Public Sewer
- Exterior Construction
- Vinyl
- Parking
- Driveway, Attached Garage, Garage Door Opener, Garage Faces Front
- Driveway
- Concrete, Paved
- Lot Description
- Level, Wooded
- Elementary School
- Unspecified
- Middle School
- Unspecified
- High School
- Unspecified
- Total Property HLA
- 1200
- Master on Main Level
- Yes
Mortgage Calculator
“ Based on information submitted to the MLS GRID as of . All data is obtained from various sources and may not have been verified by broker or MLS GRID. Supplied Open House Information is subject to change without notice. All information should be independently reviewed and verified for accuracy. Some IDX listings have been excluded from this website. Properties may or may not be listed by the office/agent presenting the information © 2026 Canopy MLS as distributed by MLS GRID”

Last Updated: