7305 Larwill Lane, Charlotte, NC 28216
- $359,000
- 4
- BD
- 3
- BA
- 2,424
- SqFt




Listing courtesy of BSI Builder Services. kelly@sell-victory.com
- List Price
- $359,000
- MLS#
- 4409248
- Status
- ACTIVE
- Days on Market
- 47
- Property Type
- Residential
- Year Built
- 2006
- Price Change
- ▼ $10,900 1789517190
- Bedrooms
- 4
- Bathrooms
- 3
- Full Baths
- 2
- Half Baths
- 1
- Lot Size
- 7,579
- Lot Size Area
- 0.17400000000000002
- Living Area
- 2,424
- Sq Ft Total
- 2424
- County
- Mecklenburg
- Subdivision
- Glenhaven
- Special Conditions
- None
Property Description
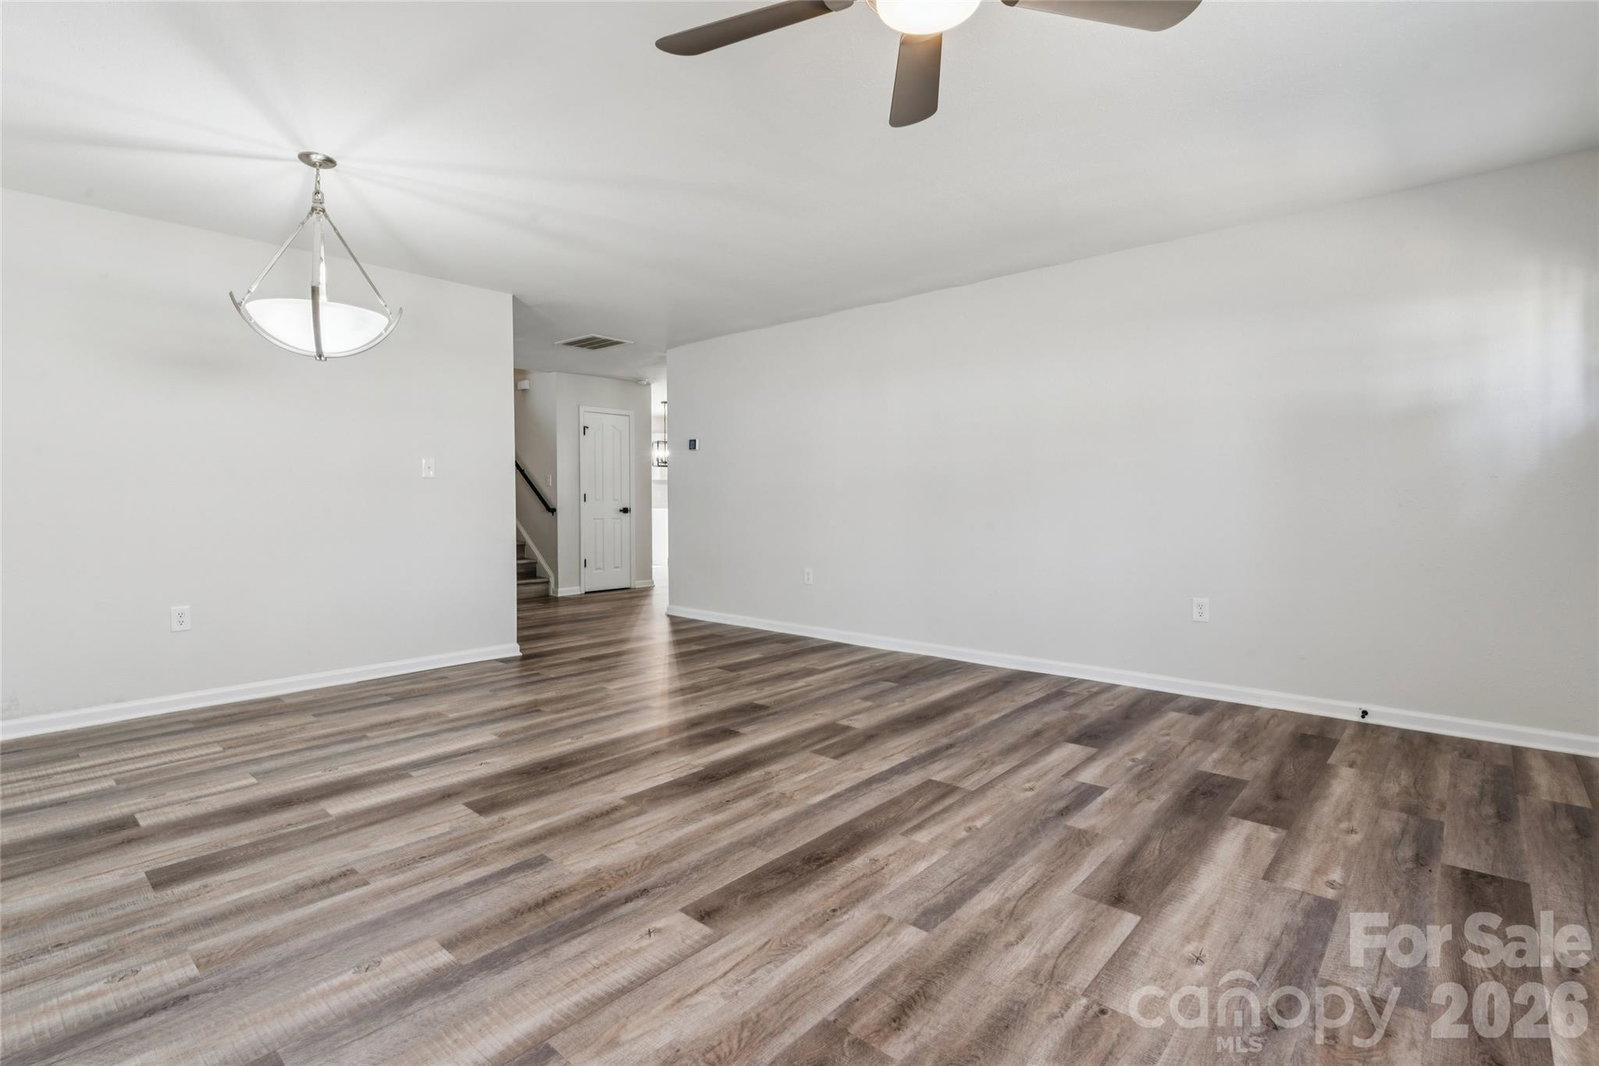
Buyer may take advantage of a 2/1 Rate buydown with use of approved lender! Welcome home to the desirable Oakdale area of Charlotte and this beautifully updated home on a corner lot. This 4-bedroom home offers over 2400 square feet of thoughtfully designed living space. The open-concept floor plan is ideal for both everyday living and entertaining, featuring new flooring, fresh paint, modern lighting, and stylish interior finishes throughout. The beautifully refreshed kitchen is the heart of the home, showcasing contemporary finishes, ample cabinetry, and plenty of space for gathering with family and friends. Upstairs, the spacious primary suite provides a relaxing retreat with a private en-suite bath and a generous walk-in closet. The updated bathrooms throughout the home add a fresh, modern touch, while the conveniently located second-floor laundry room makes everyday living even easier. Step outside and enjoy a peaceful neighborhood setting while still being conveniently located near everything Charlotte has to offer. Ideally situated just minutes from Mountain Island Lake, the U.S. National Whitewater Center, Riverbend Village, and Northlake Mall, you’ll enjoy easy access to shopping, dining, outdoor recreation, and entertainment. Quick access to I-485 and I-77, making Uptown Charlotte, Charlotte Douglas International Airport, and Lake Norman all within easy reach. This home combines space, convenience, and location — a must-see opportunity in one of Charlotte’s growing areas!
Additional Information
- Hoa Fee
- $121
- Hoa Fee Paid
- Quarterly
- Fireplace
- Yes
- Equipment
- Dishwasher, Disposal, Electric Oven, Microwave
- Foundation
- Slab
- Main Level Rooms
- Living Room, Dining Room, Family Room, Breakfast, Kitchen
- Laundry Location
- Laundry Closet
- Heating
- Central
- Water
- City
- Sewer
- Public Sewer
- Exterior Construction
- Vinyl
- Parking
- Attached Garage
- Driveway
- Concrete, Paved
- Lot Description
- Corner Lot
- Elementary School
- Mountain Island Lake Academy
- Middle School
- Mountain Island Lake Academy
- High School
- West Mecklenburg
- Total Property HLA
- 2424
Mortgage Calculator
“ Based on information submitted to the MLS GRID as of . All data is obtained from various sources and may not have been verified by broker or MLS GRID. Supplied Open House Information is subject to change without notice. All information should be independently reviewed and verified for accuracy. Some IDX listings have been excluded from this website. Properties may or may not be listed by the office/agent presenting the information © 2026 Canopy MLS as distributed by MLS GRID”

Last Updated: