Share this with your friends


+17044511150
Essence & Company Realty
1443 Lynhurst Drive, Gastonia, NC 28054
- $267,500
- 3
- BD
- 2
- BA
- 1,393
- SqFt



Listing courtesy of Nestlewood Realty, LLC. douglas@nestlewoodrealty.com
- List Price
- $267,500
- MLS#
- 4412821
- Status
- ACTIVE
- Days on Market
- 53
- Property Type
- Residential
- Year Built
- 1962
- Price Change
- ▼ $6,250 1790625524
- Bedrooms
- 3
- Bathrooms
- 2
- Full Baths
- 2
- Lot Size
- 10,454
- Lot Size Area
- 0.24
- Living Area
- 1,393
- Sq Ft Total
- 1393
- County
- Gaston
- Subdivision
- Fern Forest
- Special Conditions
- None
Property Description
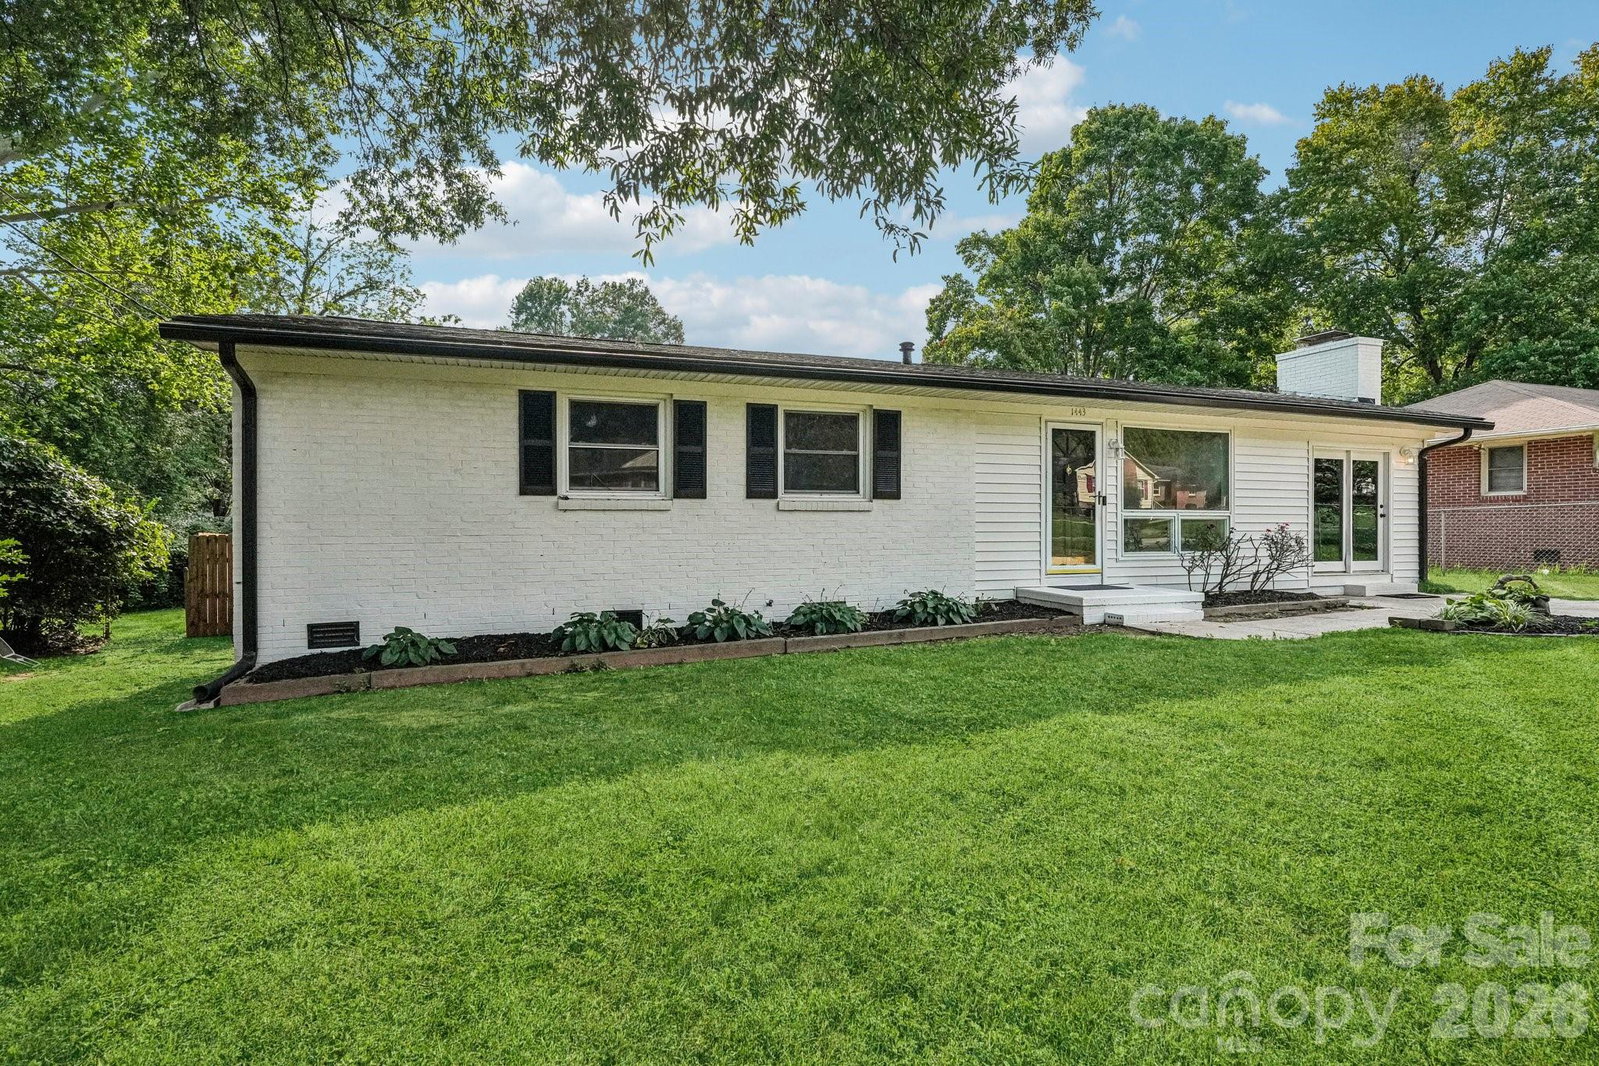
Welcome to 1443 Lynhurst Drive, a beautifully refreshed 3-bedroom, 2-FULL-bath home in Gastonia’s established Fern Forest area! Offering just under 1,400 square feet, this move-in-ready home combines classic character with the updates today’s buyers are looking for. Step inside to find fresh paint throughout, new flooring, beautifully refinished hardwood floors, updated lighting, and refreshed bathrooms. The comfortable and functional floor plan provides plenty of natural light and flexible living space, while the combination of original hardwoods and modern improvements gives the home a warm, updated feel. The real showstopper is outside—a LARGE, PRIVATE, FULLY FENCED BACKYARD with plenty of room for entertaining, pets, gardening, outdoor living, or creating the backyard retreat you’ve been looking for. Fern Forest offers convenient access to Gastonia’s shopping, dining, parks and recreation, with nearby access to the Avon/Catawba Creeks Greenway and easy connections to major Gastonia thoroughfares. Three bedrooms, TWO FULL BATHS, extensive updates, a fantastic fenced backyard, and a convenient Gastonia location make 1443 Lynhurst Drive one you won’t want to miss. Schedule your showing and come see it for yourself!
Additional Information
- Fireplace
- Yes
- Floor Coverings
- Vinyl, Wood
- Equipment
- Dishwasher, Disposal, Electric Range, Refrigerator
- Foundation
- Crawl Space
- Main Level Rooms
- Living Room, Dining Room, Kitchen, Primary Bedroom, Bathroom-Full, Bedroom(s), Bedroom(s), Bathroom-Full
- Laundry Location
- In Kitchen, Laundry Closet, Main Level
- Heating
- Forced Air
- Water
- City
- Sewer
- Public Sewer
- Exterior Construction
- Brick Partial, Vinyl
- Roof
- Architectural Shingle
- Parking
- Driveway
- Driveway
- Concrete, Paved
- Lot Description
- Level
- Elementary School
- Sherwood
- Middle School
- Grier
- High School
- Ashbrook
- Total Property HLA
- 1393
- Master on Main Level
- Yes
Mortgage Calculator
“ Based on information submitted to the MLS GRID as of . All data is obtained from various sources and may not have been verified by broker or MLS GRID. Supplied Open House Information is subject to change without notice. All information should be independently reviewed and verified for accuracy. Some IDX listings have been excluded from this website. Properties may or may not be listed by the office/agent presenting the information © 2026 Canopy MLS as distributed by MLS GRID”

Last Updated: