154 Peninsula Pointe Drive, Norwood, NC 28128
- $4,299,000
- 6
- BD
- 5
- BA
- 5,682
- SqFt




Listing courtesy of Chosen Realty of NC LLC. 330-249-3499
- List Price
- $4,299,000
- MLS#
- 4414835
- Status
- ACTIVE
- Days on Market
- 2
- Property Type
- Residential
- Architectural Style
- Traditional
- Year Built
- 2027
- Bedrooms
- 6
- Bathrooms
- 5
- Full Baths
- 5
- Lot Size
- 12,632
- Lot Size Area
- 0.29
- Living Area
- 5,682
- Sq Ft Total
- 5682
- County
- Stanly
- Subdivision
- Edgewater
- Special Conditions
- None
- Dom
- Yes
- Waterfront
- Yes
- Waterfront Features
- Boat House, Boat Lift, Boat Ramp Community, Covered structure
Property Description
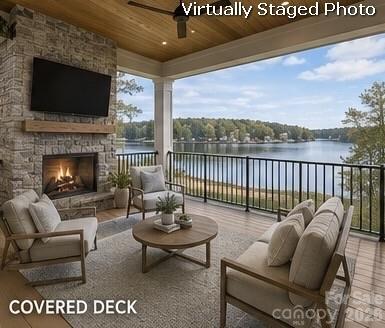
PRE-CONSTRUCTION OPPORTUNITY! *Estimated completion Spring/Summer 2027. Spend next season experiencing luxury waterfront living on Lake Tillery in the prestigious Edgewater community. This extraordinary custom built residence is thoughtfully designed with approximately 5,597 SF of finished living space and over 7,100 SF under roof, positioned on 101 feet of beautiful shoreline. A private boathouse creates the ultimate lake lifestyle for boating, entertaining, and enjoying unforgettable days on the water. The spacious open floor plan design features a main-level guest suite, elegant owner’s retreat, gourmet kitchen with butler’s pantry, expansive great room, cathedral ceiling, wall of windows, living and entertaining spaces, and a finished walkout lower level with additional bedroom, bath, and recreation area. Covered outdoor living and a lakeside deck extend the living experience outdoors. A generous 3 car garage and exceptional architectural details complete this remarkable estate.
Additional Information
- Hoa Fee
- $181
- Hoa Fee Paid
- Monthly
- Community Features
- Clubhouse, Gated, Lake Access, Picnic Area, Recreation Area, RV Storage, Street Lights
- Fireplace
- Yes
- Equipment
- Dishwasher, Disposal, Dryer, Microwave, Oven, Refrigerator, Washer, Washer/Dryer
- Foundation
- Basement, Permanent
- Main Level Rooms
- Living Room, Dining Room, Kitchen, Bedroom(s)
- Laundry Location
- Inside, Laundry Room, Main Level
- Heating
- Central
- Water
- City, Public
- Sewer
- Public Sewer
- Exterior Construction
- Cedar Shake, Block, Fiber Cement, Hardboard Siding, Stone
- Roof
- Aluminum, Wood Trusses
- Parking
- Driveway, Attached Garage, Garage Door Opener
- Driveway
- Asphalt, Concrete, Paved
- Lot Description
- Paved, River Front, Wooded, Views, Waterfront
- Elementary School
- Unspecified
- Middle School
- Unspecified
- High School
- Unspecified
- New Construction
- Yes
- Total Property HLA
- 5682
Mortgage Calculator
“ Based on information submitted to the MLS GRID as of . All data is obtained from various sources and may not have been verified by broker or MLS GRID. Supplied Open House Information is subject to change without notice. All information should be independently reviewed and verified for accuracy. Some IDX listings have been excluded from this website. Properties may or may not be listed by the office/agent presenting the information © 2026 Canopy MLS as distributed by MLS GRID”

Last Updated: