6045 Stone Bluff Drive, Clemmons, NC 27012
- $374,900
- 3
- BD
- 3
- BA
- 2,498
- SqFt




Listing courtesy of RE/MAX Preferred Properties. ShellyHartmanRE@gmail.com
- List Price
- $374,900
- MLS#
- 4414958
- Status
- ACTIVE
- Days on Market
- 48
- Property Type
- Residential
- Year Built
- 1988
- Price Change
- ▼ $15,000 1787870261
- Bedrooms
- 3
- Bathrooms
- 3
- Full Baths
- 2
- Half Baths
- 1
- Lot Size
- 15,681
- Lot Size Area
- 0.36
- Living Area
- 2,498
- Sq Ft Total
- 2498
- County
- Forsyth
- Subdivision
- Frye Bridge Estates
- Special Conditions
- None
Property Description
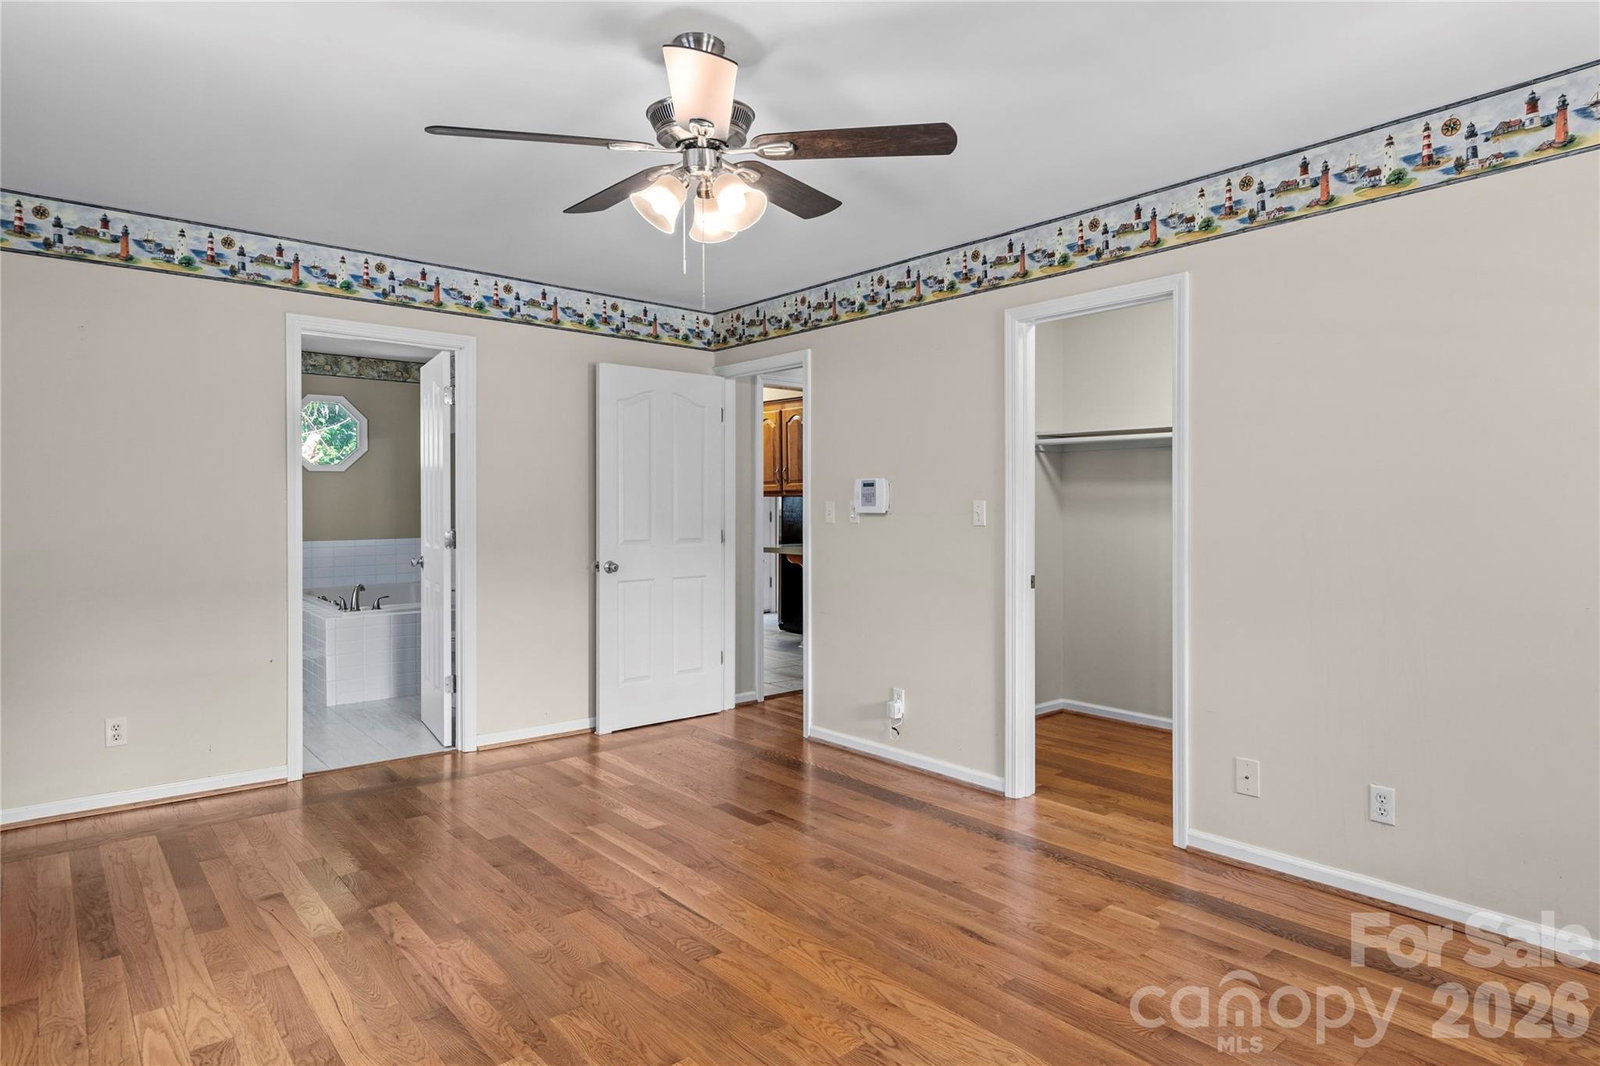
Welcome to your new Clemmons Home ... Inviting Covered Front Porch... Spacious Living Room with hardwood floors, wood burning fireplace, bay window ... Coat Closet in Entry... Formal Dining Room - Notice the hardwood floor inlay and lots of windows... Kitchen cabinets galore! Lots of storage and counter barstool sitting area ... Primary Bedroom on Main with Hardwood Floors, Walk in Closet, Adjoining Primary Bathroom offering double sinks, Walk in Shower with Seat, Jetted Tub and linen closet ... Main level Half Bath... Upper Level offers two secondary bedrooms, Hall Bath with Tub/Shower Combo and single sink... Walk in Attic Storage and pull down attic steps too ... Basement offers great Game Room/Den with wood burning fireplace and Slider Doors to Paved Patio and Fenced in Yard ... Laundry Room in Basement with Utility Sink and Cabinets .. Oversized Two Car Garage ... Back Deck accessed from Kitchen .. Private, Shaded Backyard... Concrete Driveway.. Roof 2024
Additional Information
- Fireplace
- Yes
- Interior Features
- Attic Stairs Pulldown, Attic Walk In
- Floor Coverings
- Laminate, Tile, Wood
- Equipment
- Dishwasher, Electric Oven, Electric Range, Electric Water Heater, Exhaust Fan, Microwave, Refrigerator
- Foundation
- Basement
- Main Level Rooms
- Primary Bedroom, Bathroom-Full, Bathroom-Half, Kitchen, Living Room, Dining Room
- Laundry Location
- Electric Dryer Hookup, In Basement, Inside, Laundry Room, Sink
- Heating
- Electric, Heat Pump
- Water
- Public
- Sewer
- Public Sewer
- Exterior Construction
- Brick Full
- Parking
- Basement, Driveway, Garage Door Opener, Garage Faces Side
- Driveway
- Concrete, Paved
- Elementary School
- Unspecified
- Middle School
- Unspecified
- High School
- Unspecified
- Zoning
- RS9
- Total Property HLA
- 2498
- Master on Main Level
- Yes
Mortgage Calculator
“ Based on information submitted to the MLS GRID as of . All data is obtained from various sources and may not have been verified by broker or MLS GRID. Supplied Open House Information is subject to change without notice. All information should be independently reviewed and verified for accuracy. Some IDX listings have been excluded from this website. Properties may or may not be listed by the office/agent presenting the information © 2026 Canopy MLS as distributed by MLS GRID”

Last Updated: