Share this with your friends


+17044511150
Essence & Company Realty
124 Providence Place, Chocowinity, NC 27817
- $715,590
- 5
- BD
- 4
- BA
- 5,036
- SqFt




Listing courtesy of The Lake Norman Home Place. tinamiller@bellsouth.net
- List Price
- $715,590
- MLS#
- 4415044
- Status
- ACTIVE
- Days on Market
- 47
- Property Type
- Residential
- Year Built
- 2025
- Price Change
- ▼ $10,000 1790804326
- Bedrooms
- 5
- Bathrooms
- 4
- Full Baths
- 4
- Lot Size
- 27,007
- Lot Size Area
- 0.62
- Living Area
- 5,036
- Sq Ft Total
- 5036
- County
- BeaufortNC
- Subdivision
- Cypress Landing
- Special Conditions
- None
Property Description
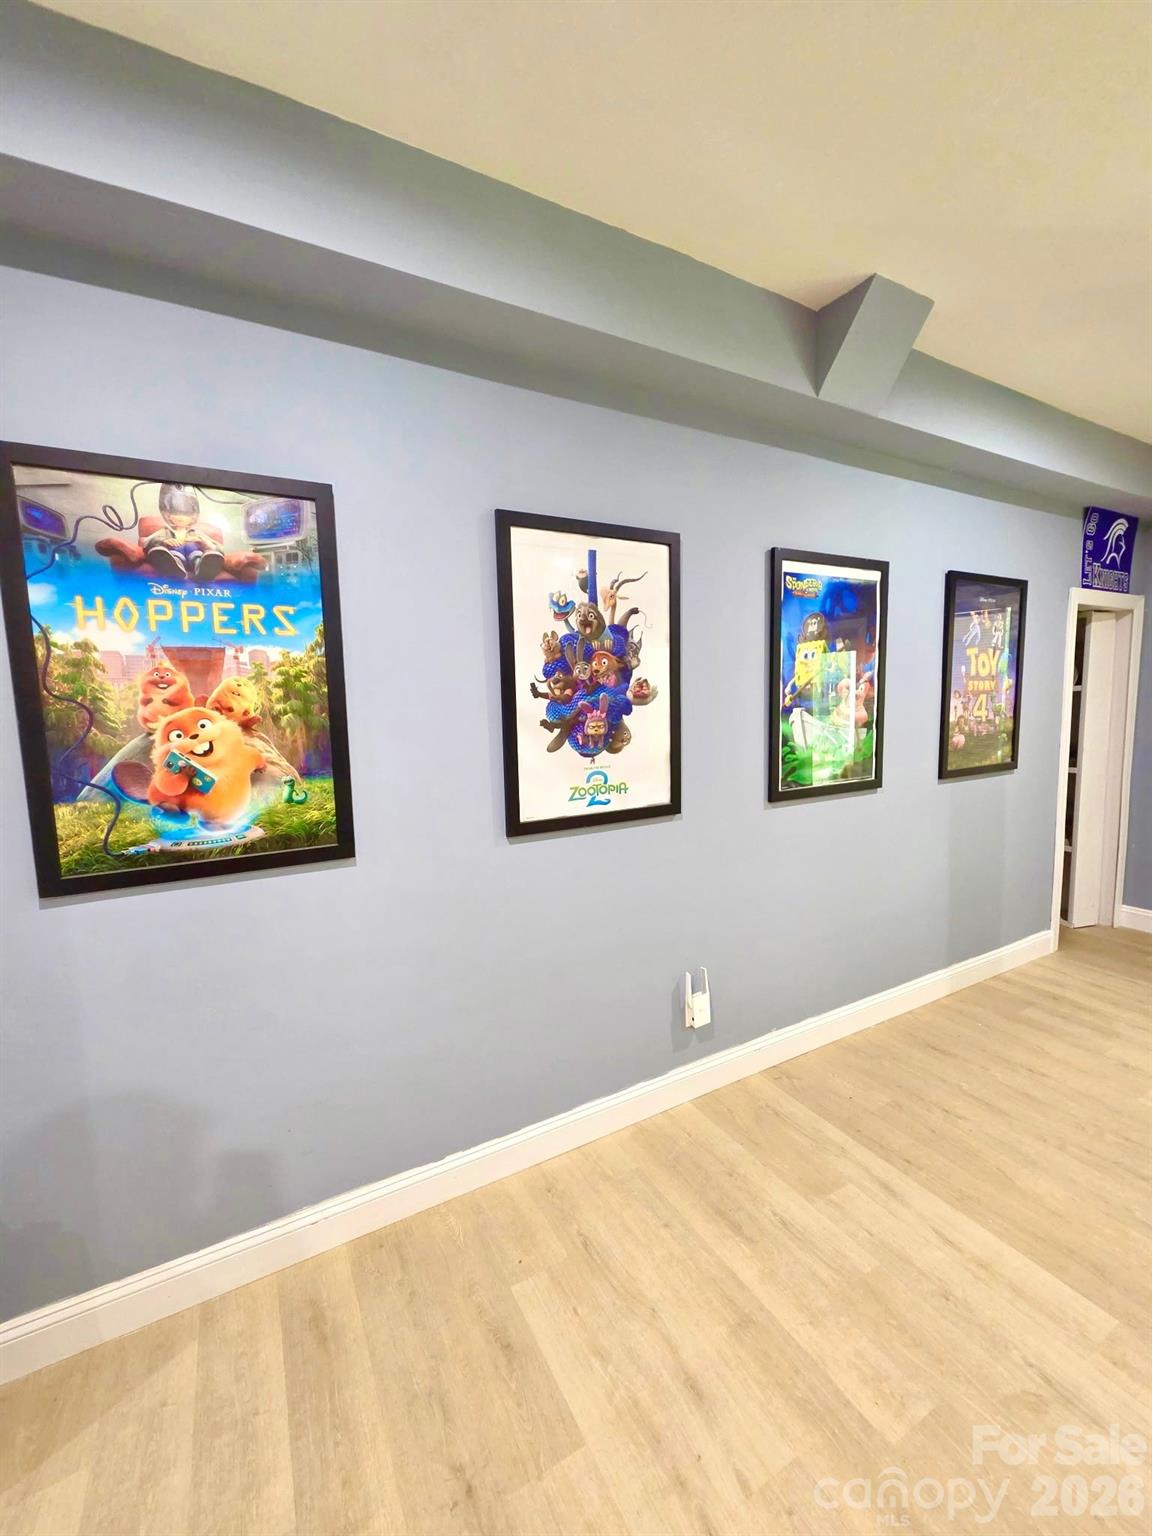
$60,000 below tax value!! This unique 5 bedroom, 4 bath home offers approximately 3,331 Sq ft of beautifully designed living space PLUS a 1,705 Sq ft finished walkout basement with Theater room, Man Cave, flex room, playroom and den with large patio area and fenced yard . A large screened porch off the greatroom overlooks the private back yard and offers a great space to relax or enjoy the quiet natural setting. The beautiful open kitchen with large Butlers Pantry, quartzite countertops, beautiful island and breakfast area flows seamlessly into the 21' tall vaulted 2 story Great room living area. Enter in the grand foyer with formal dining room and sitting room. The home has a wonderful large master suite with en-suite bath, and his and hers closets and laundry. The beautiful wood staircase leads to an extra wide balcony overlooking the 2 story greatroom. A Cinderella bedroom and peek a boo seasonal views of the River. The home is located in the premier Cypress Landing Development and offers a wonderful active community with pool, golf, pickleball, and marina on Pamilco River, with direct access to the Intercostal waterway and much more! This home is priced below tax-value!
Additional Information
- Hoa Fee
- $1,932
- Hoa Fee Paid
- Annually
- Community Features
- Clubhouse, Fitness Center, Golf, Outdoor Pool, Pickleball, Playground
- Fireplace
- Yes
- Interior Features
- Entrance Foyer, Garden Tub, Kitchen Island, Open Floorplan, Pantry, Storage, Walk-In Closet(s), Walk-In Pantry
- Floor Coverings
- Vinyl
- Equipment
- Dishwasher, Disposal, Double Oven, Electric Cooktop, Exhaust Hood, Plumbed For Ice Maker
- Foundation
- Basement
- Main Level Rooms
- Great Room-Two Story, Kitchen, Breakfast, Dining Area, Den, Bedroom(s), Bathroom-Full, Office, Mud
- Laundry Location
- Electric Dryer Hookup, Laundry Closet, Upper Level, Washer Hookup
- Heating
- Heat Pump
- Water
- Public
- Sewer
- Public Sewer
- Exterior Construction
- Brick Partial, Vinyl
- Roof
- Architectural Shingle
- Parking
- Driveway, Attached Garage, Garage Door Opener, Garage Faces Front
- Driveway
- Concrete, Paved
- Lot Description
- Cul-De-Sac, Views
- Elementary School
- Unspecified
- Middle School
- Unspecified
- High School
- Unspecified
- Zoning
- R
- Total Property HLA
- 5036
Mortgage Calculator
“ Based on information submitted to the MLS GRID as of . All data is obtained from various sources and may not have been verified by broker or MLS GRID. Supplied Open House Information is subject to change without notice. All information should be independently reviewed and verified for accuracy. Some IDX listings have been excluded from this website. Properties may or may not be listed by the office/agent presenting the information © 2026 Canopy MLS as distributed by MLS GRID”

Last Updated: