3508 Mallard Cove Court, Charlotte, NC 28269
- $456,900
- 3
- BD
- 3
- BA
- 2,340
- SqFt




Listing courtesy of The Jamison Group. millstimothy@mac.com
- List Price
- $456,900
- MLS#
- 4416576
- Status
- ACTIVE
- Days on Market
- 1
- Property Type
- Residential
- Architectural Style
- Traditional
- Year Built
- 1991
- Bedrooms
- 3
- Bathrooms
- 3
- Full Baths
- 2
- Half Baths
- 1
- Lot Size
- 15,158
- Lot Size Area
- 0.34800000000000003
- Living Area
- 2,340
- Sq Ft Total
- 2340
- County
- Mecklenburg
- Subdivision
- Mallard Ridge
- Special Conditions
- None
Property Description
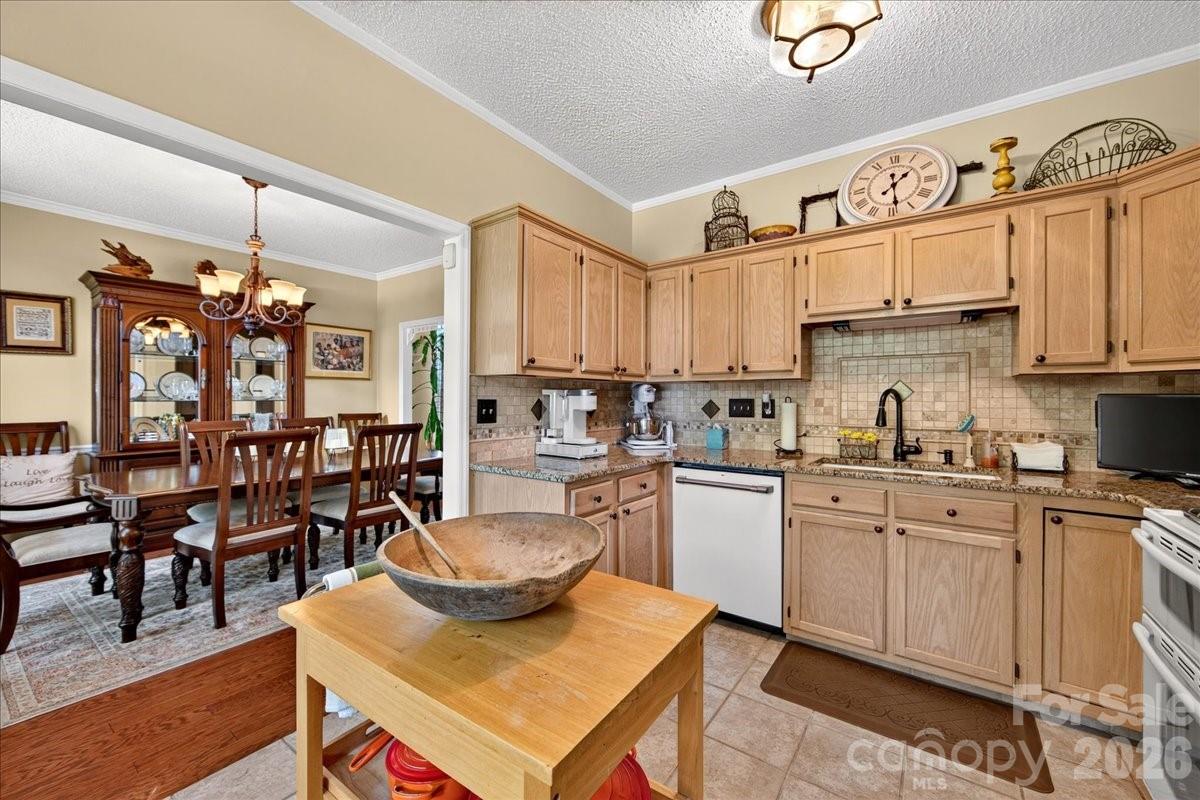
This one's special, and you'll know it the moment you enter. Brick and white trim, a red front door, and a gabled roofline set this 3-bedroom, 2.5-bath home apart the second you turn into the cul-de-sac — 2,300 square feet on .348 acres in University City. Step past the arched transom over the door into a soaring, vaulted foyer where a staircase with a rich wood handrail leads up past a gallery wall, and the upgraded hardwoods carry you straight into a great room built for holiday gatherings, game days, or just having the gang over. The great room does the heavy lifting here: a two-story vaulted ceiling, a fireplace with a white mantle framed by arched windows, and an open loft railing above, so the upstairs family room looks straight down into the space instead of closing it off. From there, French doors and a transom window bring in the backyard view for a formal dining room with crown molding and chair rail, sized for real entertaining. The kitchen backs right up to it: granite counters, tumbled-tile backsplash, and a full GE Café lineup — refrigerator, microwave, double wall oven, and dishwasher, finished in white with brushed-bronze hardware — plus a sunlit breakfast nook with a wall of windows overlooking the backyard and storage shed.The main-floor primary suite is its own retreat, with a supersized walk-in closet and a spa-style bath: a corner soaking tub with a tiled surround and window above it, plus a separate glass-enclosed shower. Upstairs, two more bedrooms carry the same hardwoods and walk-in closets, opening onto that same open-air family room/loft overlooking the great room below — a genuine retreat, not just a bonus room, for reading or unwinding while the rest of the house stays lively downstairs. Outside, mature landscaping, ornamental topiaries, and a covered front porch set the tone before you even reach the door — and a 2-car garage plus nearly a third of an acre give you space that's rare this close to everything: I-85 and I-77 minutes away, University City shopping right around the corner. A rare pairing of space, land, and location — schedule your showing.
Additional Information
- Fireplace
- Yes
- Interior Features
- Attic Walk In, Garden Tub, Pantry, Walk-In Closet(s)
- Equipment
- Convection Microwave, Convection Oven, Dishwasher, Disposal, Double Oven, ENERGY STAR Qualified Refrigerator, Exhaust Fan, Exhaust Hood, Gas Cooktop, Gas Water Heater, Ice Maker, Plumbed For Ice Maker, Refrigerator with Ice Maker
- Foundation
- Slab
- Main Level Rooms
- Primary Bedroom, Kitchen, Dining Room, Great Room, Laundry, Bathroom-Half, Bathroom-Full
- Laundry Location
- Electric Dryer Hookup, In Hall, Laundry Room, Lower Level, Washer Hookup
- Heating
- Natural Gas
- Water
- City
- Sewer
- Public Sewer
- Exterior Features
- Storage
- Exterior Construction
- Brick Partial, Vinyl
- Roof
- Architectural Shingle
- Parking
- Driveway
- Driveway
- Concrete, Paved
- Lot Description
- Cul-De-Sac, Wooded
- Elementary School
- Unspecified
- Middle School
- Unspecified
- High School
- Unspecified
- Total Property HLA
- 2340
- Master on Main Level
- Yes
Mortgage Calculator
“ Based on information submitted to the MLS GRID as of . All data is obtained from various sources and may not have been verified by broker or MLS GRID. Supplied Open House Information is subject to change without notice. All information should be independently reviewed and verified for accuracy. Some IDX listings have been excluded from this website. Properties may or may not be listed by the office/agent presenting the information © 2026 Canopy MLS as distributed by MLS GRID”

Last Updated: