1341 Margo Mannor None, Fort Mill, SC 29708
- $479,140
- 3
- BD
- 3
- BA
- 2,448
- SqFt








Listing courtesy of SM South Carolina Brokerage LLC. NONE
- List Price
- $479,140
- MLS#
- 4427299
- Status
- ACTIVE
- Days on Market
- 1
- Property Type
- Residential
- Architectural Style
- Traditional
- Year Built
- 2026
- Bedrooms
- 3
- Bathrooms
- 3
- Full Baths
- 2
- Half Baths
- 1
- Lot Size
- 3,049
- Lot Size Area
- 0.07
- Living Area
- 2,448
- Sq Ft Total
- 2448
- County
- York
- Subdivision
- Tillery at Wilson Farms
- Special Conditions
- None
- Dom
- Yes
Property Description
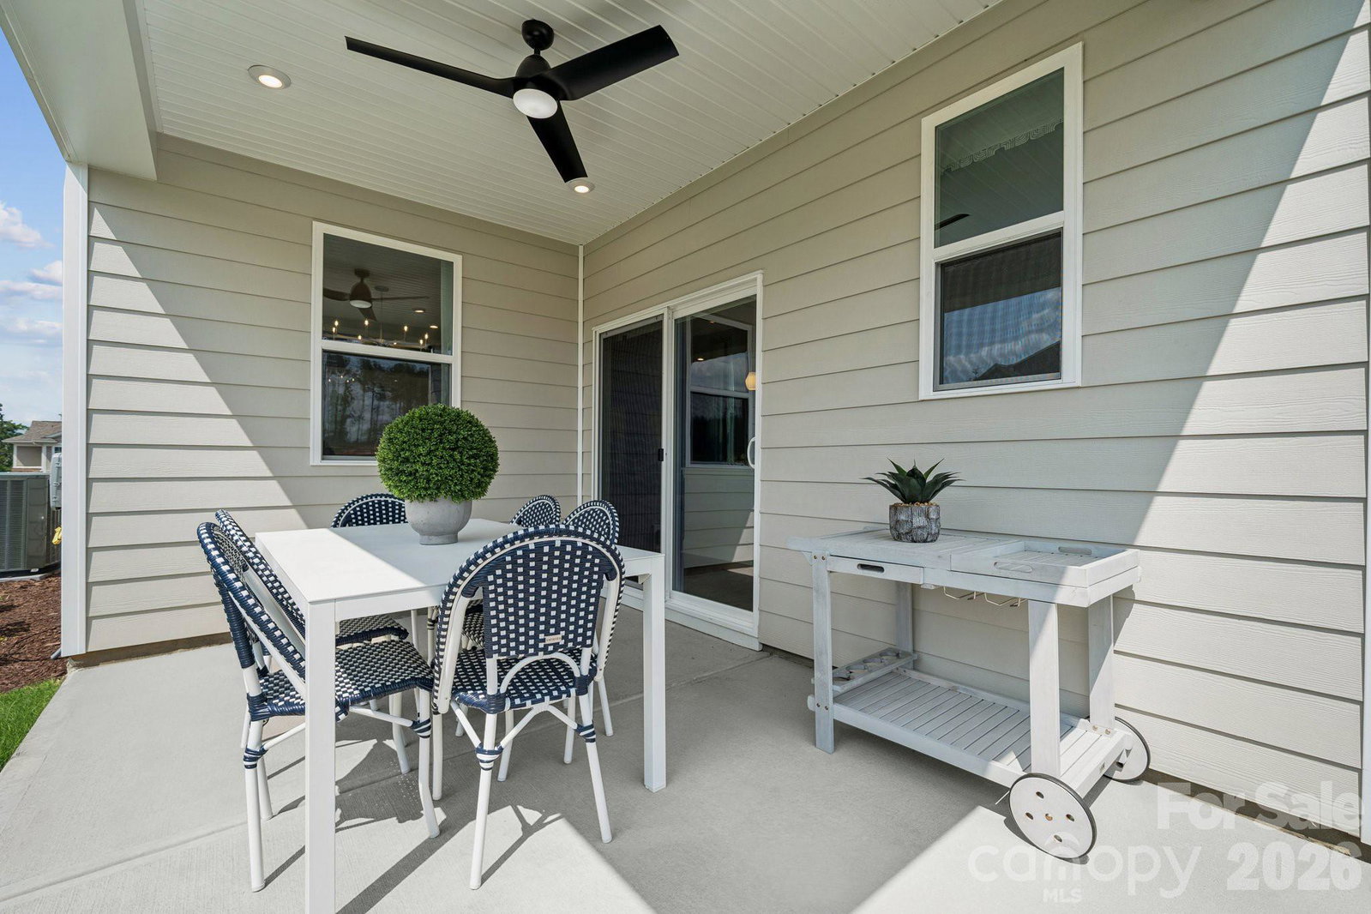
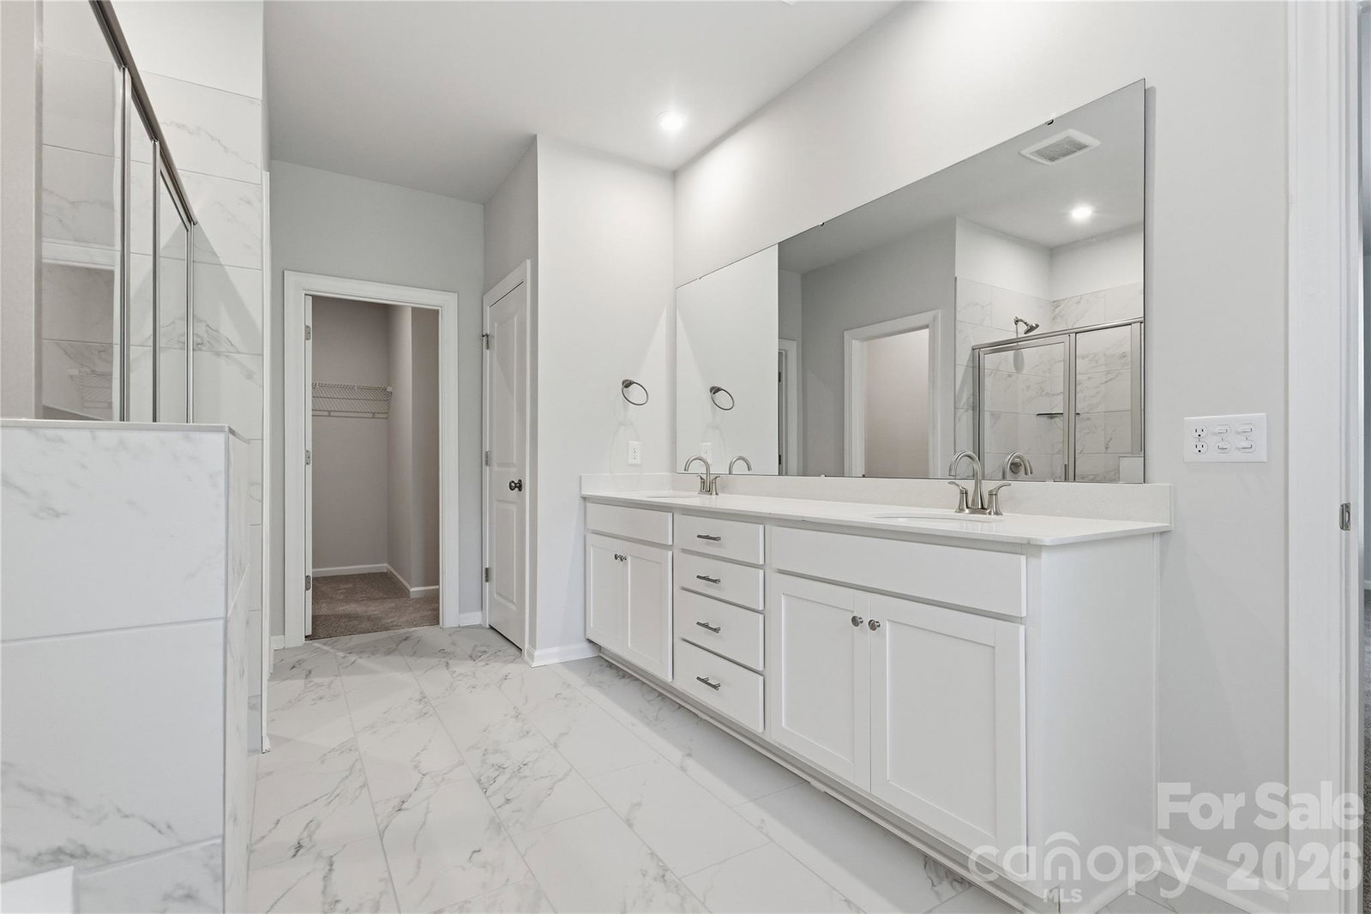
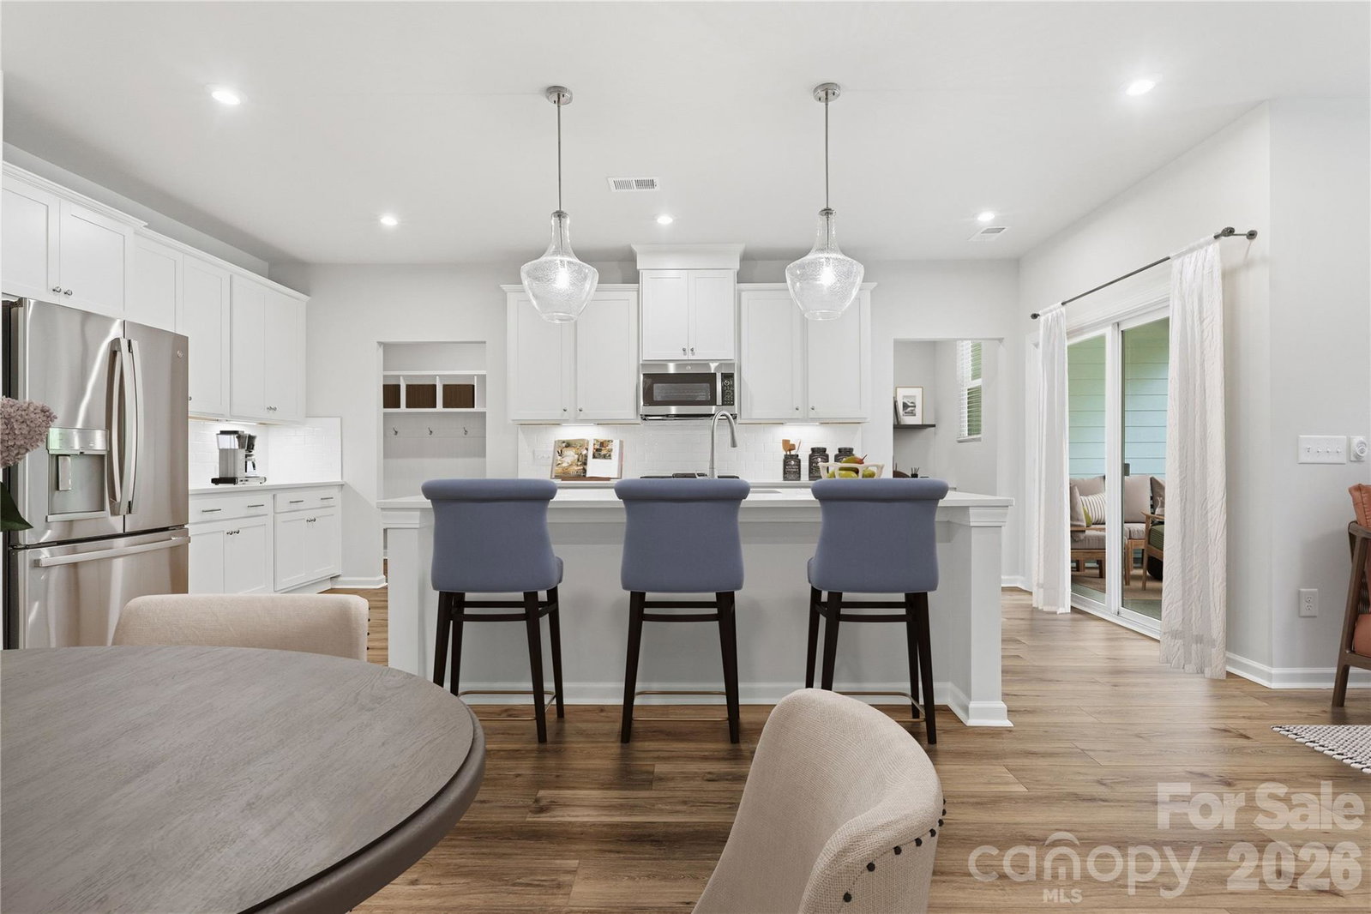
From local dining and boutique shopping to parks, entertainment, and easy commuter access to I-77, this Fort Mill location places everything within reach while offering a place you'll love coming home to each day. This end-unit home features an open-concept main level designed for the way you live today, creating a comfortable flow between the kitchen, dining area, and family room. Featuring quartz countertops, a large center island, stainless steel appliances, and a gas range, the kitchen offers both beauty and functionality for everyday living and entertaining. Luxury vinyl plank flooring and 9-foot ceilings add to the home's bright and inviting atmosphere. One of the home's most practical features is the built-in pocket office, providing a dedicated workspace for remote work, household organization, or creative pursuits while keeping the main living areas open and connected. Upstairs, a versatile loft offers additional living space that can easily adapt to your lifestyle, whether you need a media room, play area, home gym, or second workspace. The spacious primary suite offers a relaxing retreat complete with a walk-in closet and private en-suite bath, while two additional bedrooms provide plenty of room for family and guests. Enjoy relaxing evenings or weekend get-togethers on the rear patio that overlooks a picturesque, wooded backdrop. Life here extends beyond the walls of your home. Open green spaces and gathering areas create natural opportunities to relax outdoors, meet neighbors, and enjoy the sense of community that makes Fort Mill such a desirable place to call home. Thoughtful design and beautiful finishes are best appreciated in person. Schedule your tour and experience the difference for yourself!
Additional Information
- Hoa Fee
- $585
- Hoa Fee Paid
- Quarterly
- Community Features
- Picnic Area, Playground, Sidewalks, Street Lights
- Interior Features
- Built-in Features, Drop Zone, Entrance Foyer, Garden Tub, Kitchen Island, Open Floorplan, Pantry, Walk-In Closet(s)
- Floor Coverings
- Carpet, Tile, Vinyl
- Equipment
- Dishwasher, Disposal, Dryer, ENERGY STAR Qualified Dishwasher, ENERGY STAR Qualified Refrigerator, Gas Range, Microwave, Refrigerator, Tankless Water Heater, Washer, Washer/Dryer
- Foundation
- Slab
- Main Level Rooms
- Family Room, Dining Area, Kitchen, Office, Bathroom-Half
- Laundry Location
- Electric Dryer Hookup, Inside, Laundry Room, Upper Level, Washer Hookup
- Heating
- Forced Air, Natural Gas
- Water
- County Water
- Sewer
- County Sewer
- Exterior Features
- Lawn Maintenance
- Exterior Construction
- Brick Partial, Fiber Cement
- Roof
- Architectural Shingle
- Parking
- Driveway, Attached Garage, Garage Door Opener, Garage Faces Front
- Driveway
- Concrete, Paved
- Lot Description
- End Unit, Wooded
- Elementary School
- Pleasant Knoll
- Middle School
- Pleasant Knoll
- High School
- Nation Ford
- New Construction
- Yes
- Builder Name
- Stanley Martin Homes
- Total Property HLA
- 2448
Mortgage Calculator
“ Based on information submitted to the MLS GRID as of . All data is obtained from various sources and may not have been verified by broker or MLS GRID. Supplied Open House Information is subject to change without notice. All information should be independently reviewed and verified for accuracy. Some IDX listings have been excluded from this website. Properties may or may not be listed by the office/agent presenting the information © 2026 Canopy MLS as distributed by MLS GRID”

Last Updated: