Share this with your friends


+17044511150
Essence & Company Realty
202 Westerwood Drive, Rock Hill, SC 29732
- $367,000
- 4
- BD
- 3
- BA
- 1,561
- SqFt




Listing courtesy of ERA Live Moore. emilykeysrealty@gmail.com
- List Price
- $367,000
- MLS#
- 4443275
- Status
- ACTIVE
- Days on Market
- 0
- Property Type
- Residential
- Year Built
- 2025
- Bedrooms
- 4
- Bathrooms
- 3
- Full Baths
- 2
- Half Baths
- 1
- Lot Size
- 20,037
- Lot Size Area
- 0.46
- Living Area
- 1,561
- Sq Ft Total
- 1561
- County
- York
- Subdivision
- No Neighborhood
- Special Conditions
- None
Property Description
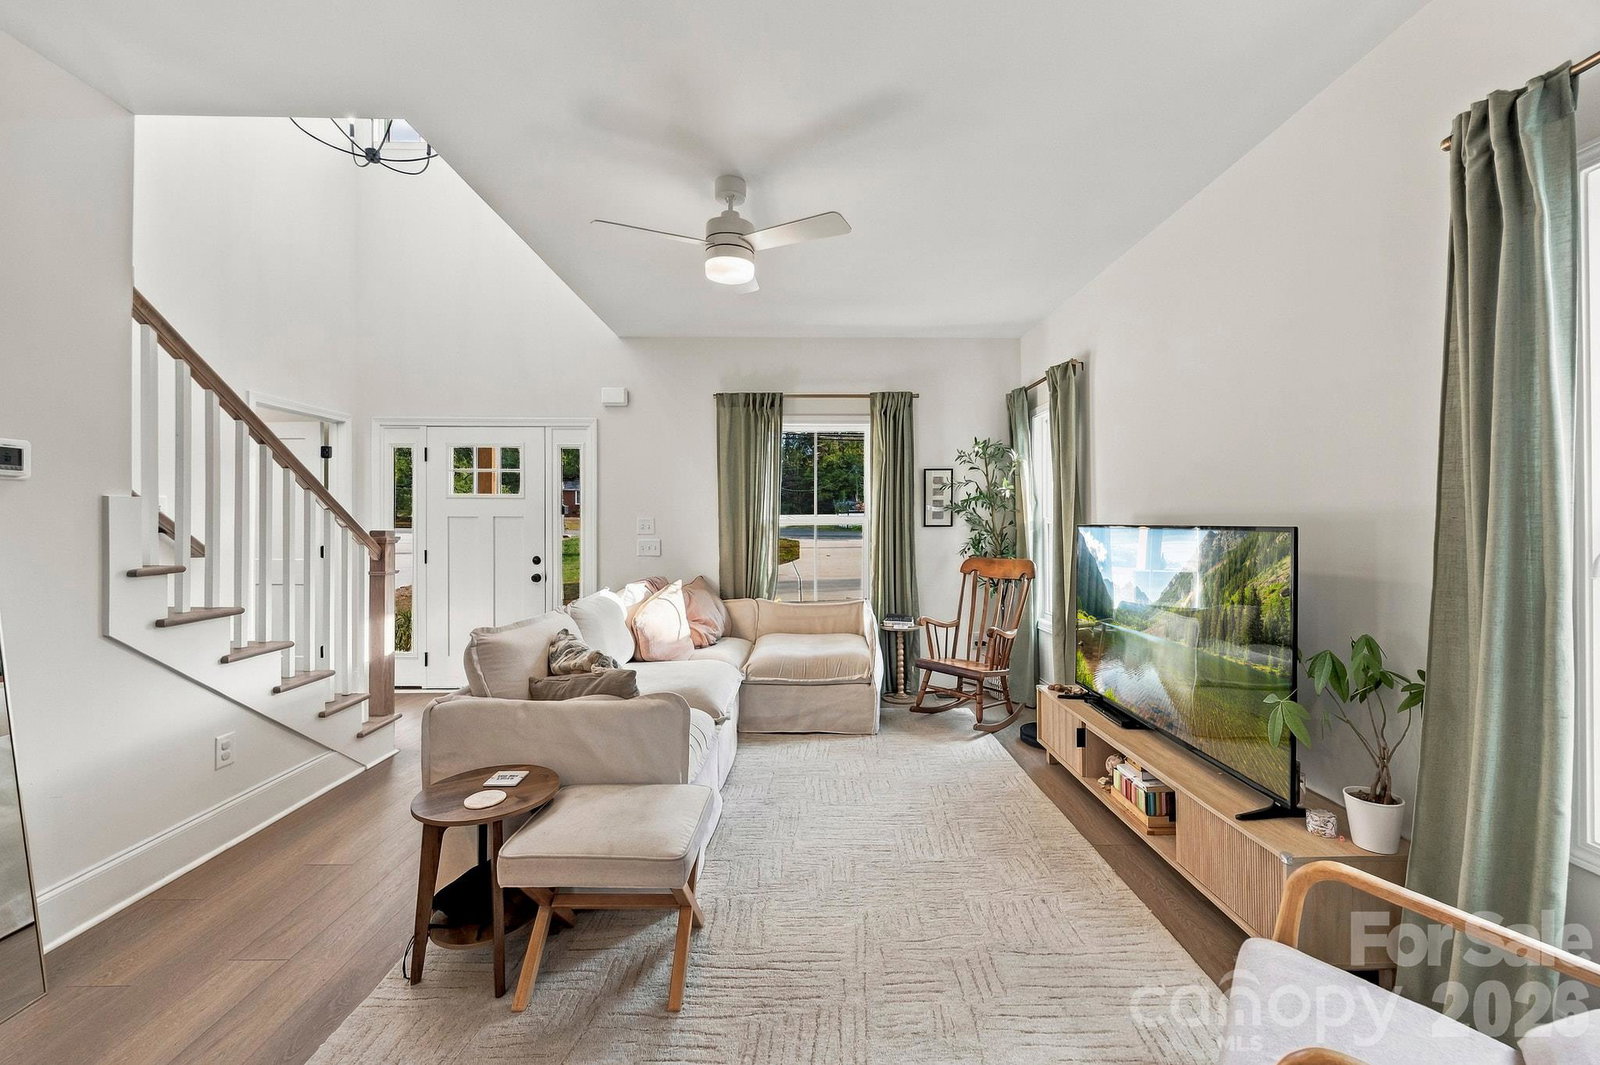
Welcome home to modern comfort and convenience! Built in 2025, this beautifully designed 4-bedroom, 2.5-bath home offers approximately 1,561 square feet of thoughtfully designed living space on nearly half an acre. Step inside to discover a bright, open-concept floor plan complemented by tall ceilings and stylish, low-maintenance flooring. The inviting kitchen serves as the heart of the home, featuring granite countertops, tile backsplash, stainless steel appliances, a spacious island with breakfast bar, and pantry storage. The main-level primary suite offers a relaxing retreat complete with a beautifully tiled shower, dual vanities, and generous closet space. Upstairs, additional bedrooms provide flexibility for guests, a home office, or everyday living. Enjoy your morning coffee on the expansive front porch or unwind on the back deck overlooking the spacious yard. With no HOA, no city taxes, and room to enjoy nearly half an acre, this property offers the perfect blend of modern convenience and space. Conveniently located near shopping, dining, medical facilities, and major commuter routes. Seller is offering a $2,500 seller concession with an acceptable offer!! Additionally, a completed appraisal is available and will be provided to the buyer for review upon submission of an offer.
Additional Information
- Interior Features
- Attic Walk In, Breakfast Bar, Kitchen Island, Open Floorplan, Pantry, Walk-In Closet(s)
- Floor Coverings
- Carpet, Vinyl
- Equipment
- Bar Fridge, Dishwasher, Disposal, Dryer, Electric Oven, Electric Range, Ice Maker, Microwave, Refrigerator, Refrigerator with Ice Maker, Washer, Washer/Dryer
- Foundation
- Crawl Space
- Main Level Rooms
- Living Room, Kitchen, Dining Area, Primary Bedroom, Bathroom-Full, Bathroom-Half
- Laundry Location
- Electric Dryer Hookup, Laundry Closet, Upper Level, Washer Hookup
- Heating
- Central
- Water
- City
- Sewer
- Septic Installed
- Exterior Construction
- Vinyl
- Parking
- Driveway
- Driveway
- Concrete
- Elementary School
- Unspecified
- Middle School
- Unspecified
- High School
- Unspecified
- Total Property HLA
- 1561
- Master on Main Level
- Yes
How much is your home worth?
...get instant property value now!
Mortgage Calculator
“ Based on information submitted to the MLS GRID as of . All data is obtained from various sources and may not have been verified by broker or MLS GRID. Supplied Open House Information is subject to change without notice. All information should be independently reviewed and verified for accuracy. Some IDX listings have been excluded from this website. Properties may or may not be listed by the office/agent presenting the information © 2026 Canopy MLS as distributed by MLS GRID”

Last Updated: