119 Nevermore Lane, Statesville, NC 28677
- $264,900
- 2
- BD
- 2
- BA
- 1,293
- SqFt



Listing courtesy of Weichert, Realtors - Team Metro. jenni@teammetro.net
- List Price
- $264,900
- MLS#
- 4383283
- Status
- ACTIVE
- Days on Market
- 122
- Property Type
- Residential
- Year Built
- 1995
- Price Change
- ▼ $5,000 1789959843
- Bedrooms
- 2
- Bathrooms
- 2
- Full Baths
- 2
- Lot Size
- 40,510
- Lot Size Area
- 0.93
- Living Area
- 1,293
- Sq Ft Total
- 1293
- County
- Iredell
- Subdivision
- Ravenwood
- Special Conditions
- None
Property Description
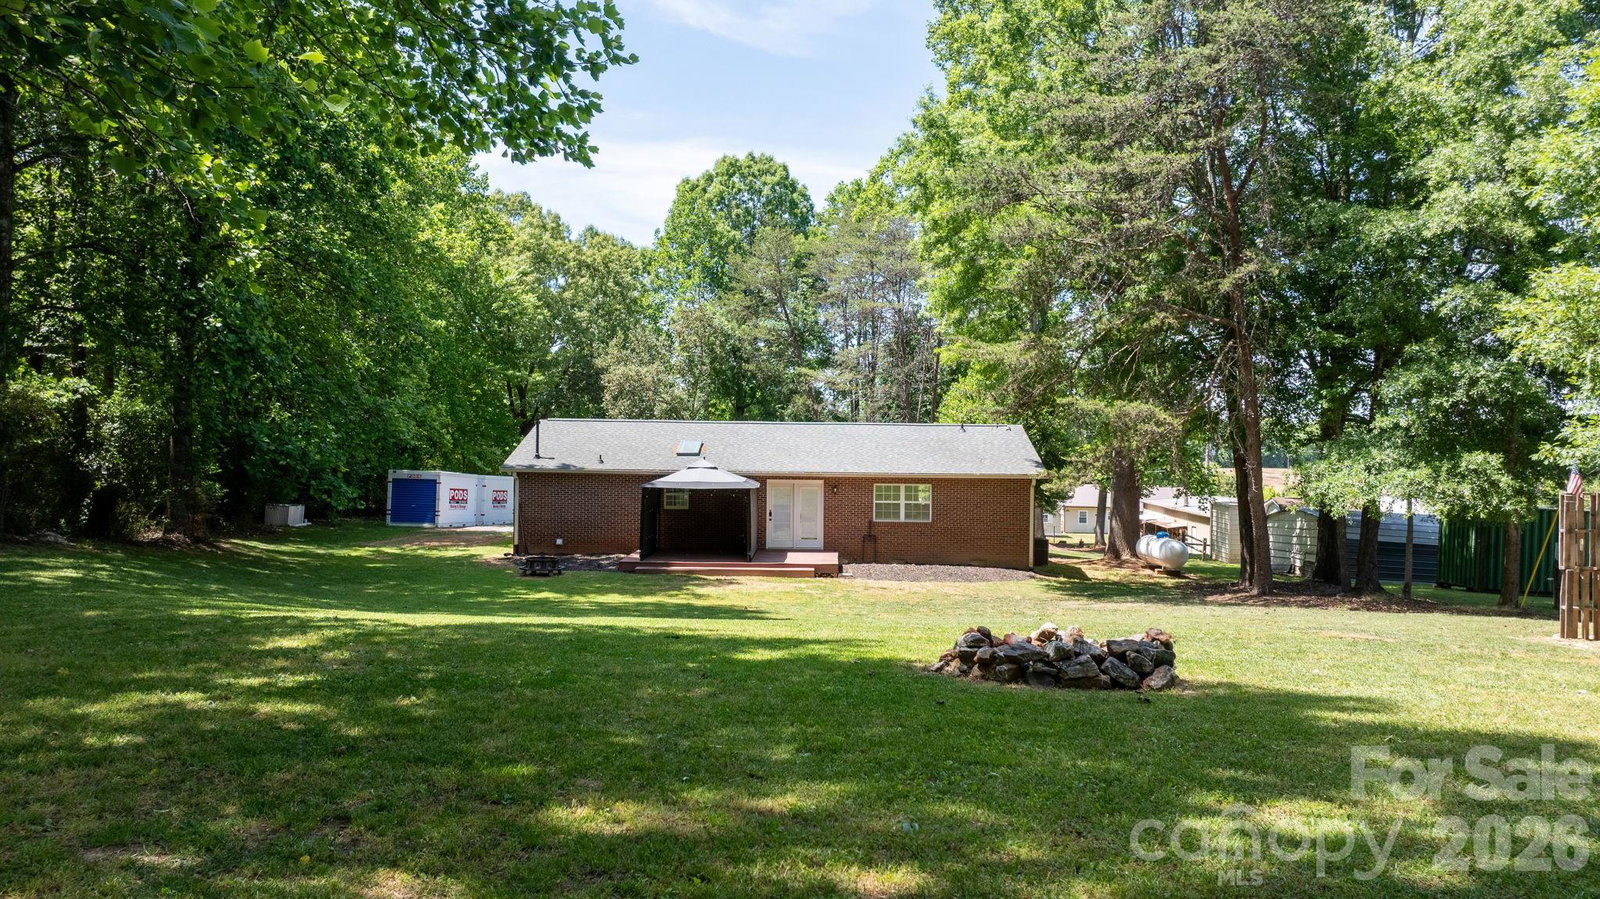
You might have scrolled past this one the first time, but take another look! 119 Nevermore Lane is one of those homes that feels tucked away and private, yet somehow puts you just minutes from everything. This charming full-brick home has been freshly painted and updated, with granite countertops in both the kitchen and bath, vaulted ceilings that make the living space feel open and surprisingly roomy, and a huge covered front porch that just begs for a couple of chairs and your morning coffee. Out back, you’ll find a private yard with a fire pit, storage building and plenty of room to relax or entertain. A carport adds everyday convenience, and the setting gives you that quiet, hidden-away feeling without putting you miles from town. And the location may be the best surprise of all—approximately 2 minutes from I-40, just minutes from Statesville Regional Airport, and convenient to shopping, dining and everything Statesville has to offer. Privacy. Updates. Convenience. Full-brick construction. And all of it under $300,000. If you’ve been waiting for an affordable home that doesn’t feel like a compromise, 119 Nevermore Lane deserves a second look.
Additional Information
- Interior Features
- Open Floorplan, Walk-In Closet(s)
- Floor Coverings
- Carpet, Vinyl
- Equipment
- Dishwasher, Electric Range, Refrigerator
- Foundation
- Crawl Space
- Main Level Rooms
- Primary Bedroom, Bedroom(s), Bathroom-Full, Bathroom-Full, Kitchen, Dining Area, Living Room, Laundry
- Laundry Location
- Mud Room, Inside, Main Level
- Heating
- Propane
- Water
- Well
- Sewer
- Septic Installed
- Exterior Features
- Storage
- Exterior Construction
- Brick Full
- Roof
- Composition
- Parking
- Attached Carport, Driveway
- Driveway
- Gravel, Paved
- Lot Description
- Private, Wooded
- Elementary School
- Celeste Henkel
- Middle School
- West Iredell
- High School
- West Iredell
- Total Property HLA
- 1293
- Master on Main Level
- Yes
Mortgage Calculator
“ Based on information submitted to the MLS GRID as of . All data is obtained from various sources and may not have been verified by broker or MLS GRID. Supplied Open House Information is subject to change without notice. All information should be independently reviewed and verified for accuracy. Some IDX listings have been excluded from this website. Properties may or may not be listed by the office/agent presenting the information © 2026 Canopy MLS as distributed by MLS GRID”

Last Updated: