112 Pressley Street, Clover, SC 29710
- $450,000
- 3
- BD
- 2
- BA
- 1,912
- SqFt






Listing courtesy of Howard Hanna Allen Tate Rock Hill. josh.boyd@allentate.com
- List Price
- $450,000
- MLS#
- 4413522
- Status
- ACTIVE
- Days on Market
- 45
- Property Type
- Residential
- Architectural Style
- Ranch
- Year Built
- 1928
- Bedrooms
- 3
- Bathrooms
- 2
- Full Baths
- 2
- Lot Size
- 15,768
- Lot Size Area
- 0.362
- Living Area
- 1,912
- Sq Ft Total
- 1912
- County
- York
- Subdivision
- No Neighborhood
- Special Conditions
- None
- Waterfront Features
- None
Property Description
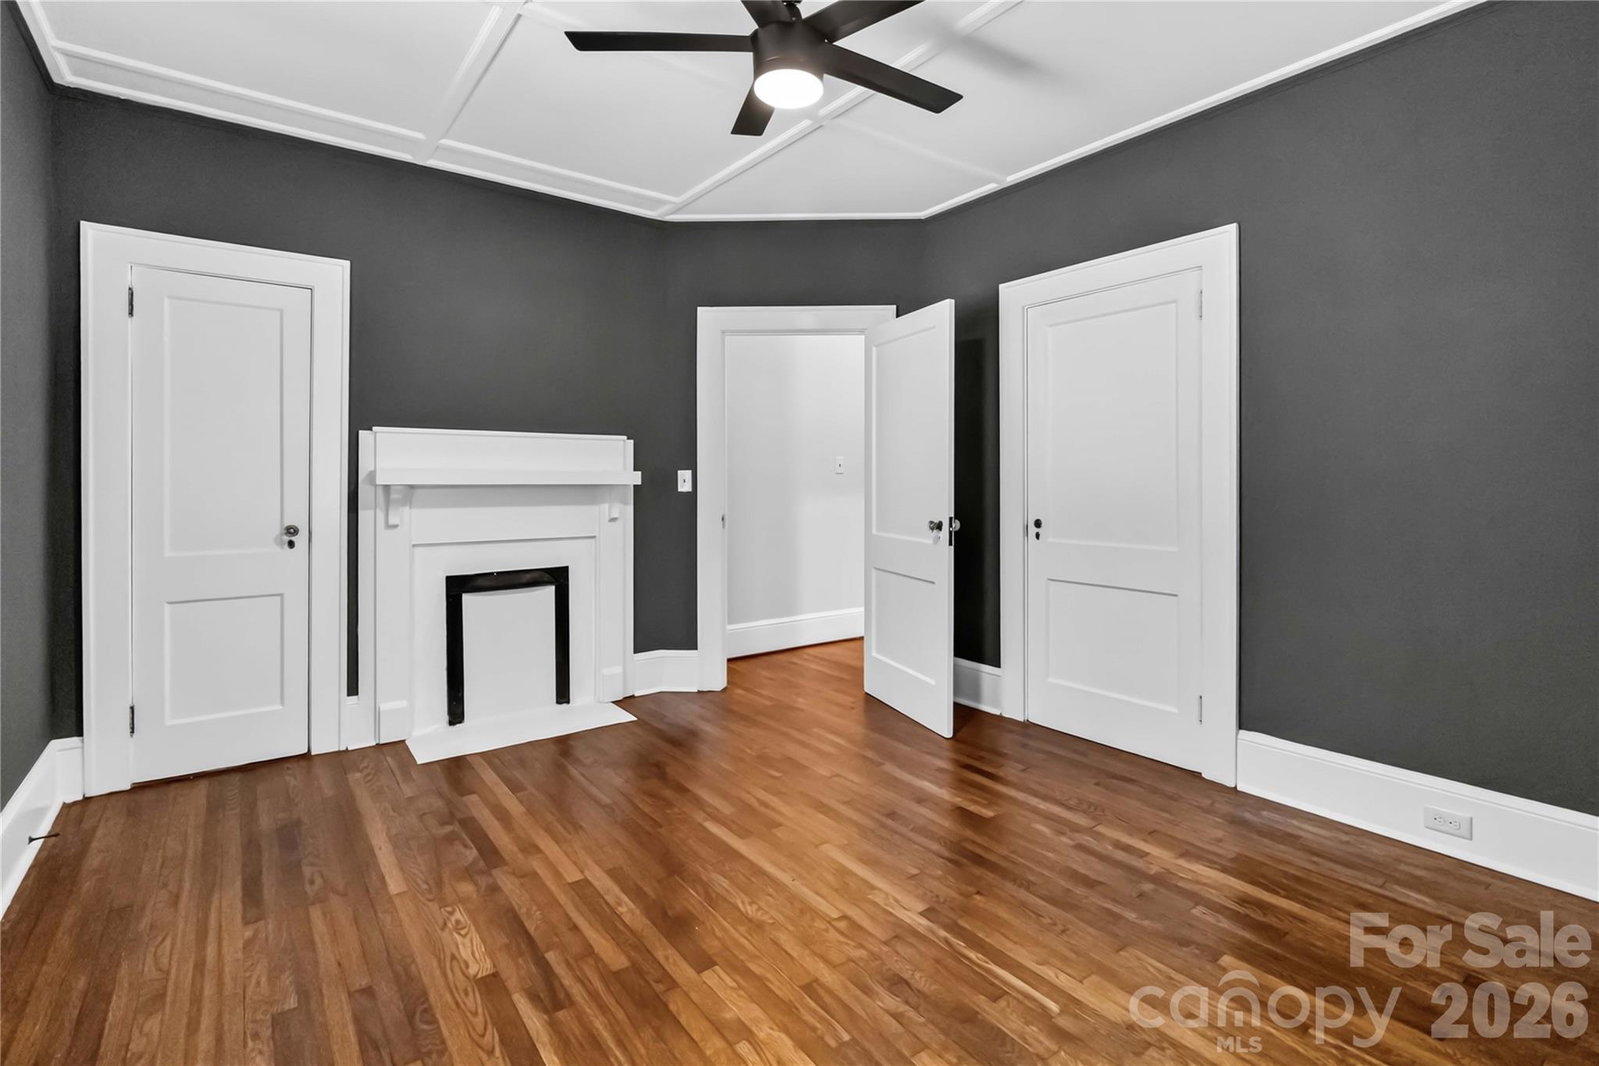
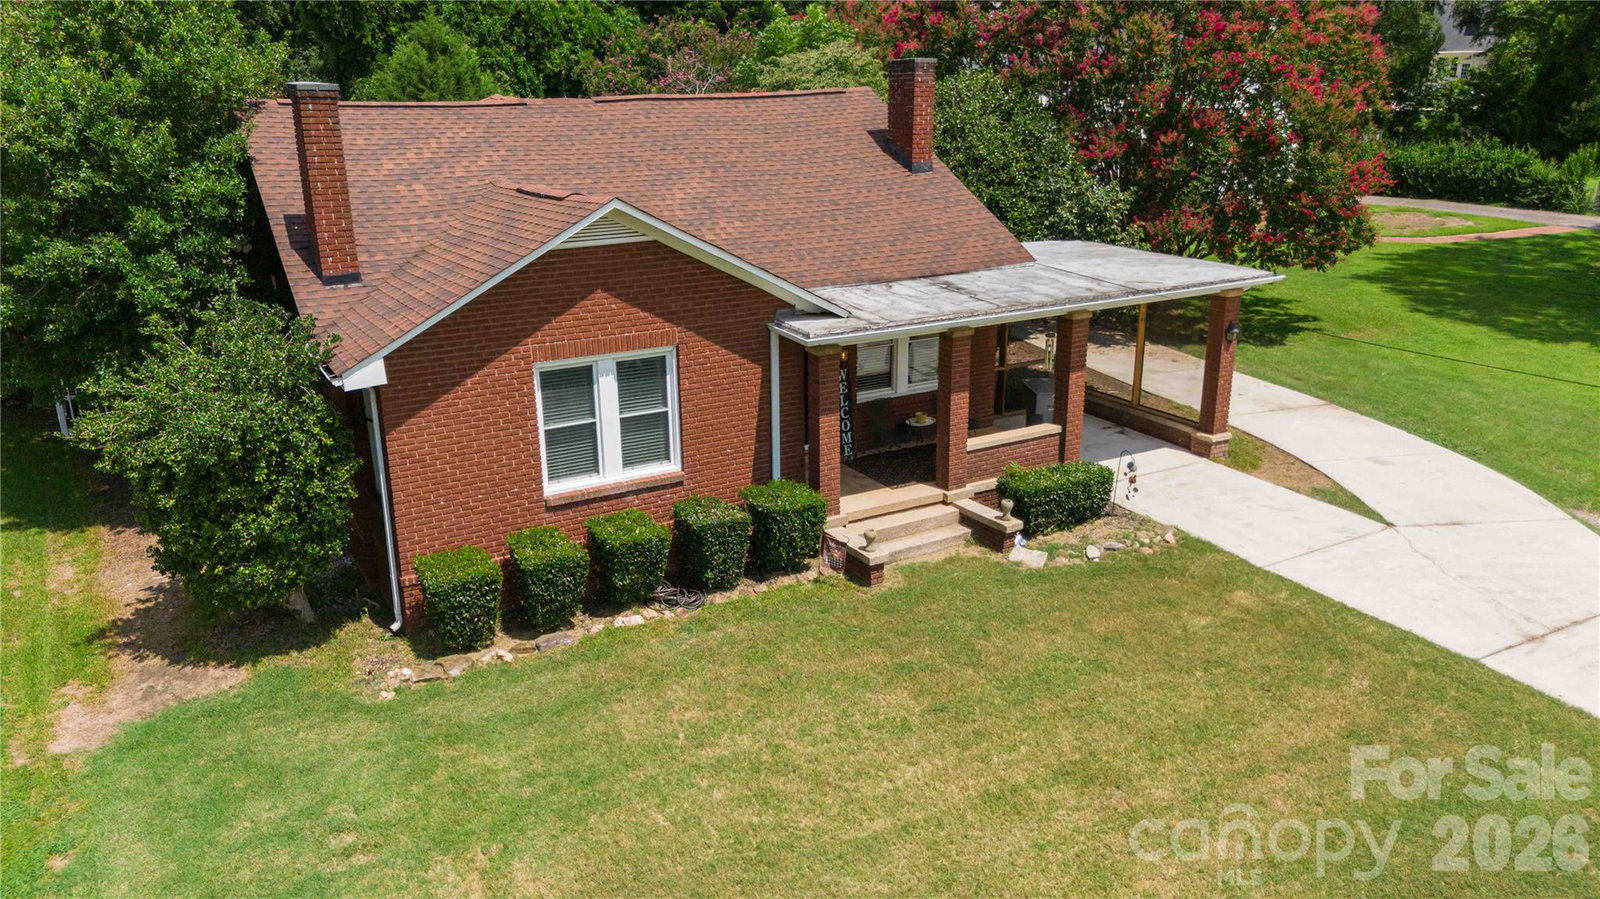
At 112 Pressley St, a 1928 home pairs its original character with the ease of a thoughtful renovation. Sunlight moves across the wood floors, while the white brick hearth creates a distinctive gathering spot in the family room. French doors connect it to the dining area and kitchen, making it easy to move from a quiet evening at home to a dinner with guests. The kitchen is designed for the pleasure of cooking as well as its practical demands. A center island offers room to prepare and serve, complemented by a farmhouse sink, double oven, and crisp white cabinetry. Across more than 1,900 square feet, three bedrooms and two baths offer room to settle in; the baths feature details including a walk-in shower, tiled tub surround, and shiplap. Outside, the covered front porch invites a slower start to the day. The level, landscaped 0.36-acre lot provides breathing room, and the outbuilding with a workshop offers dedicated space for projects and storage. It’s a distinctive Clover home with the craftsmanship of its era and space to enjoy life today.
Additional Information
- Community Features
- None
- Interior Features
- Walk-In Closet(s), Walk-In Pantry
- Floor Coverings
- Wood
- Equipment
- Electric Oven, Electric Range, Refrigerator, Self Cleaning Oven
- Foundation
- Crawl Space
- Main Level Rooms
- Primary Bedroom, Bedroom(s), Bedroom(s), Bathroom-Full, Bathroom-Full, Kitchen, Living Room, Dining Room, Family Room
- Laundry Location
- Electric Dryer Hookup, Washer Hookup
- Heating
- Central, Natural Gas
- Water
- City
- Sewer
- Public Sewer
- Exterior Construction
- Brick Partial, Vinyl
- Roof
- Architectural Shingle
- Parking
- Attached Carport, Driveway
- Driveway
- Concrete, Paved
- Lot Description
- Level, Private, Wooded
- Elementary School
- Kinard
- Middle School
- Clover
- High School
- Clover
- Total Property HLA
- 1912
- Master on Main Level
- Yes
Mortgage Calculator
“ Based on information submitted to the MLS GRID as of . All data is obtained from various sources and may not have been verified by broker or MLS GRID. Supplied Open House Information is subject to change without notice. All information should be independently reviewed and verified for accuracy. Some IDX listings have been excluded from this website. Properties may or may not be listed by the office/agent presenting the information © 2026 Canopy MLS as distributed by MLS GRID”

Last Updated: