213 Forest Hill Drive, Asheville, NC 28803
- $540,000
- 3
- BD
- 2
- BA
- 1,726
- SqFt



Listing courtesy of Keller Williams Professionals. chris@revelrec.com
Sold listing courtesy of Mosaic Community Lifestyle Realty
- Sold Price
- $540,000
- List Price
- $560,000
- MLS#
- 4287606
- Status
- CLOSED
- Days on Market
- 49
- Property Type
- Residential
- Architectural Style
- Colonial, Traditional
- Year Built
- 1929
- Closing Date
- Oct 17, 2025
- Bedrooms
- 3
- Bathrooms
- 2
- Full Baths
- 1
- Half Baths
- 1
- Lot Size
- 8,712
- Lot Size Area
- 0.2
- Living Area
- 1,726
- Sq Ft Total
- 1726
- County
- Buncombe
- Subdivision
- Kenilworth
- Special Conditions
- None
Property Description
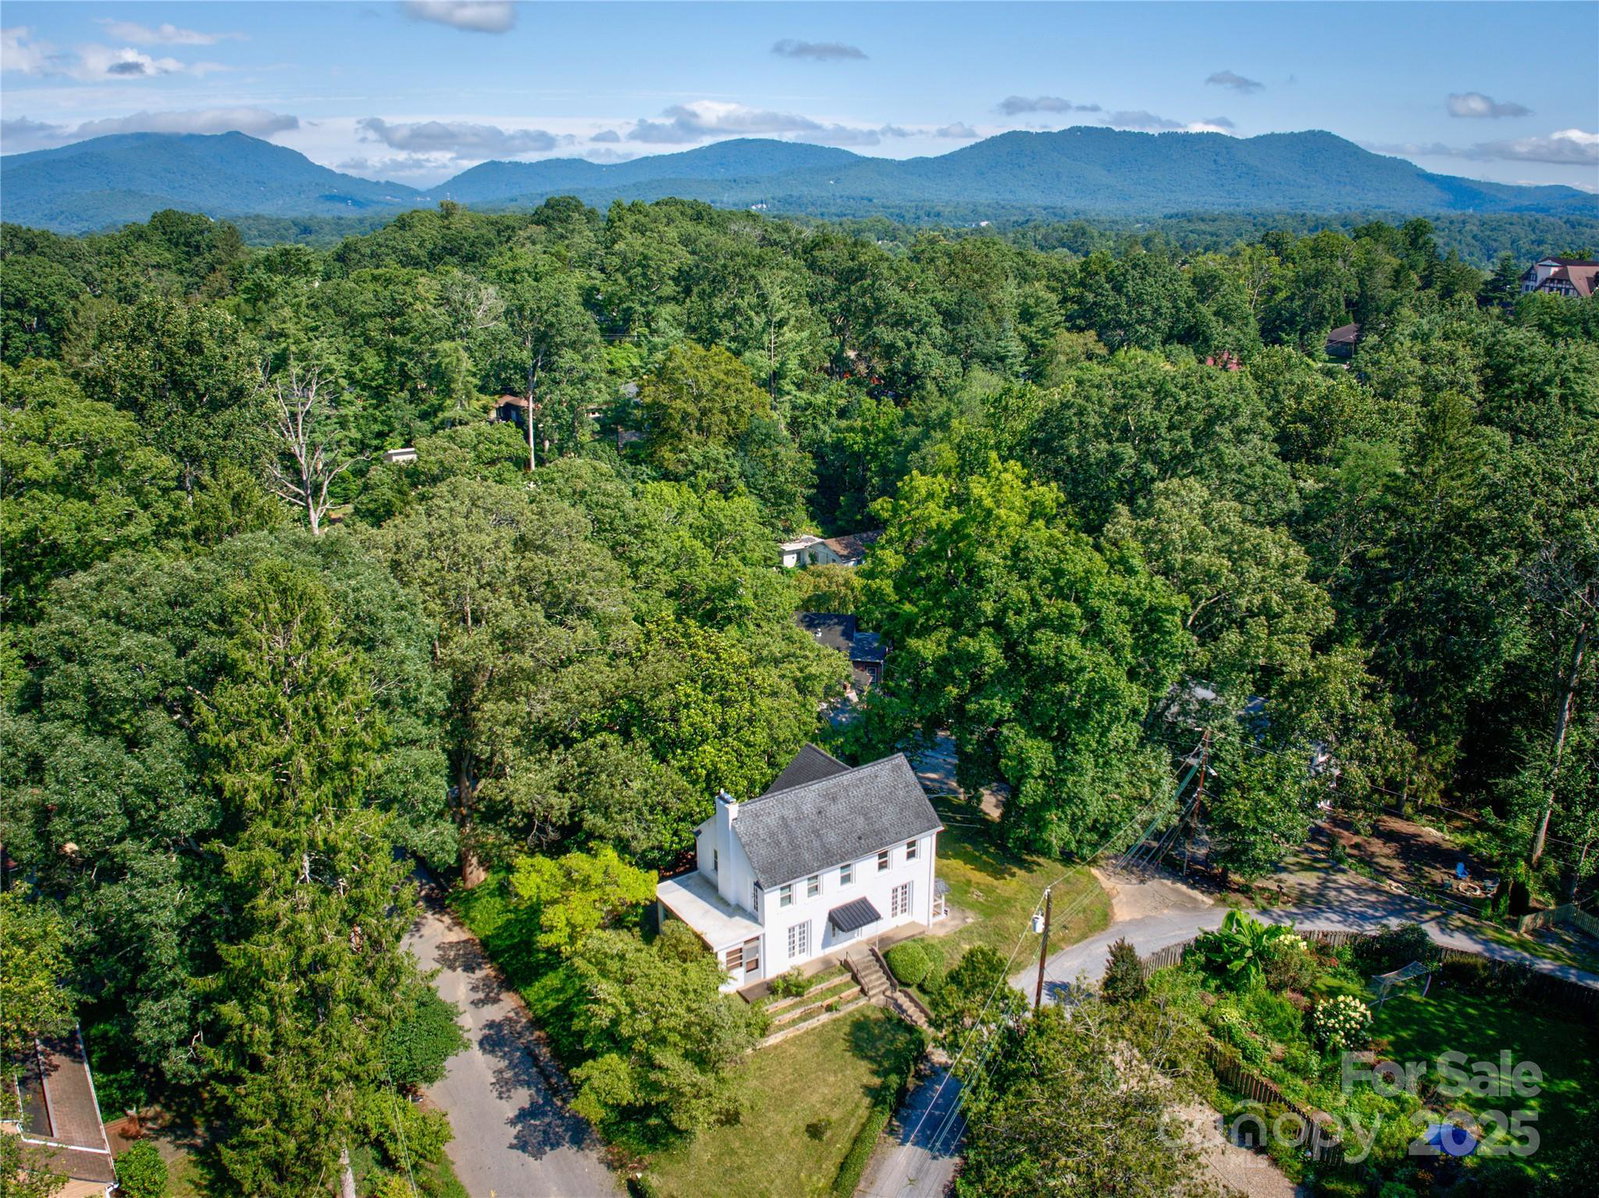
This classic Colonial sits atop a grassy knoll and offers timeless curb appeal with a welcoming, stately presence. Inside, the home opens to a true foyer and you are welcomed with the beautiful original wood floors. To the left is a spacious living room with a fireplace, and beyond that is the sunroom filled with natural light that makes a perfect reading nook or studio. Off the foyer, a formal dining room leads to a powder room and the kitchen, giving the main level a natural flow for daily living and entertaining. Upstairs, three bedrooms and a full bathroom offer comfortable private spaces, each bright with plenty of natural light. The backyard is a private green space with an incredible magnolia tree and room to relax or garden, while the carport and extra storage add convenience. Kenilworth is known for its quiet, tree-lined streets, neighborhood parks, and close-knit feel. Living here means enjoying a home with history and character just minutes from the culture and energy of downtown Asheville. Don’t miss this chance to own in historic Kenilworth, one of Asheville’s most sought-after neighborhoods.
Additional Information
- Fireplace
- Yes
- Interior Features
- Storage
- Floor Coverings
- Tile, Wood
- Equipment
- Electric Oven, Electric Range, Oven, Refrigerator
- Foundation
- Basement, Crawl Space
- Main Level Rooms
- Kitchen, Living Room, Dining Room, Sunroom, Bathroom-Half
- Laundry Location
- In Basement, Inside, Washer Hookup
- Heating
- Natural Gas, Radiant
- Water
- City
- Sewer
- Public Sewer
- Exterior Construction
- Brick Full
- Roof
- Architectural Shingle
- Parking
- Detached Carport, On Street
- Driveway
- Gravel, Paved
- Lot Description
- Corner Lot, Infill Lot, Level
- Elementary School
- Claxton
- Middle School
- Asheville
- High School
- Asheville
- Total Property HLA
- 1726
Mortgage Calculator
“ Based on information submitted to the MLS GRID as of . All data is obtained from various sources and may not have been verified by broker or MLS GRID. Supplied Open House Information is subject to change without notice. All information should be independently reviewed and verified for accuracy. Some IDX listings have been excluded from this website. Properties may or may not be listed by the office/agent presenting the information © 2026 Canopy MLS as distributed by MLS GRID”

Last Updated: