88 Candyland Court, Candler, NC 28715
- $955,000
- 3
- BD
- 3
- BA
- 1,713
- SqFt




Listing courtesy of Mountain Oak Properties LLC. mitch@mountainoakproperties.com
Sold listing courtesy of Black Bear Realty WNC
- Sold Price
- $955,000
- List Price
- $999,900
- MLS#
- 4285213
- Status
- CLOSED
- Days on Market
- 117
- Property Type
- Residential
- Year Built
- 2024
- Closing Date
- Nov 20, 2025
- Bedrooms
- 3
- Bathrooms
- 3
- Full Baths
- 2
- Half Baths
- 1
- Lot Size
- 503,989
- Lot Size Area
- 11.57
- Living Area
- 1,713
- Sq Ft Total
- 1713
- County
- Buncombe
- Subdivision
- none
- Special Conditions
- None
Property Description
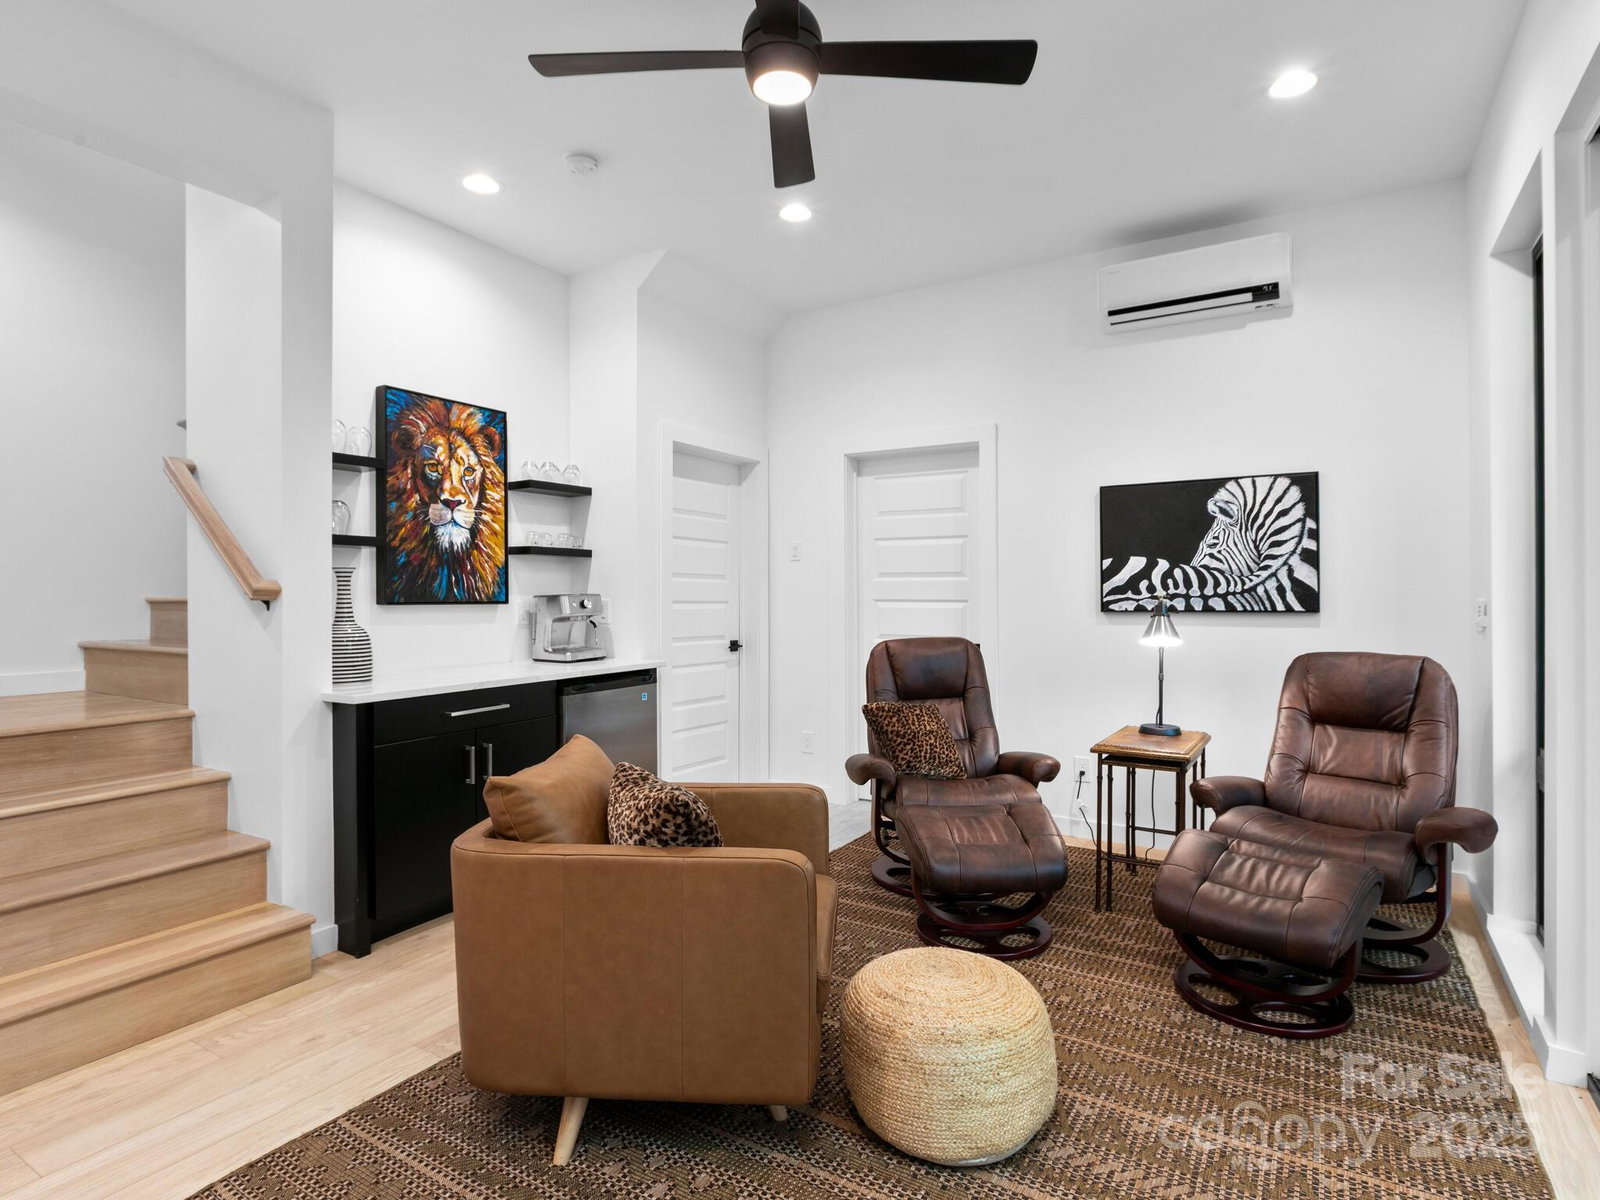
LIKE-NEW LUXURIOUS MODERN ESCAPE WITH BREATHTAKING MOUNTAIN VIEWS Tucked within a secluded, wooded setting at nearly 3,000 ft of elevation, this home features a sleek modern design with walls of windows and elegant finishes throughout. This 3-bed, 2.5-bath home offers stunning mountain views including the city of Asheville. There is an abundance of outdoor space offered to soak up the natural beauty. Among the many exceptional outdoor spaces, a beautifully appointed, covered and screened-in lounge offers integrated heating for effortless year-round comfort. This breathtaking home is set on 11.57 acres of mature forest in a beautiful, park-like setting. A long picturesque driveway winds through the property, offering exceptional privacy and endless opportunities. At an acceptable purchase price, all furnishings may convey with the exception of outdoor furniture and one painting. Located less than 25 minutes from downtown Asheville and near the new state park and Pisgah National Forest.
Additional Information
- Fireplace
- Yes
- Interior Features
- Open Floorplan, Storage, Walk-In Closet(s)
- Floor Coverings
- Laminate, Wood
- Equipment
- Bar Fridge, Disposal, Electric Oven, Exhaust Hood, Induction Cooktop, Microwave, Refrigerator, Washer/Dryer
- Foundation
- Basement
- Main Level Rooms
- Living Room, Dining Area, Kitchen, Primary Bedroom, Bathroom-Full, Bathroom-Half
- Laundry Location
- In Basement, Laundry Room
- Heating
- Ductless
- Water
- Well
- Sewer
- Septic Installed
- Exterior Construction
- Hardboard Siding, Stone
- Roof
- Metal
- Parking
- Attached Carport, Driveway
- Driveway
- Concrete, Gravel, Paved
- Lot Description
- Private, Views, Wooded
- Elementary School
- Pisgah/Enka
- Middle School
- Enka
- High School
- Enka
- Total Property HLA
- 1713
- Master on Main Level
- Yes
Mortgage Calculator
“ Based on information submitted to the MLS GRID as of . All data is obtained from various sources and may not have been verified by broker or MLS GRID. Supplied Open House Information is subject to change without notice. All information should be independently reviewed and verified for accuracy. Some IDX listings have been excluded from this website. Properties may or may not be listed by the office/agent presenting the information © 2026 Canopy MLS as distributed by MLS GRID”

Last Updated: