10 Birds Eye View, Burnsville, NC 28714
- $300,000
- 2
- BD
- 1
- BA
- 1,316
- SqFt






Listing courtesy of RE/MAX RESULTS. Crystal.garland@remax.net
Sold listing courtesy of Teresa B Brown
- Sold Price
- $300,000
- List Price
- $317,000
- MLS#
- 4324606
- Status
- CLOSED
- Days on Market
- 143
- Property Type
- Residential
- Year Built
- 1940
- Closing Date
- Apr 13, 2026
- Bedrooms
- 2
- Bathrooms
- 1
- Full Baths
- 1
- Lot Size
- 15,245
- Lot Size Area
- 0.35000000000000003
- Living Area
- 1,316
- Sq Ft Total
- 1316
- County
- Yancey
- Subdivision
- none
- Special Conditions
- None
Property Description
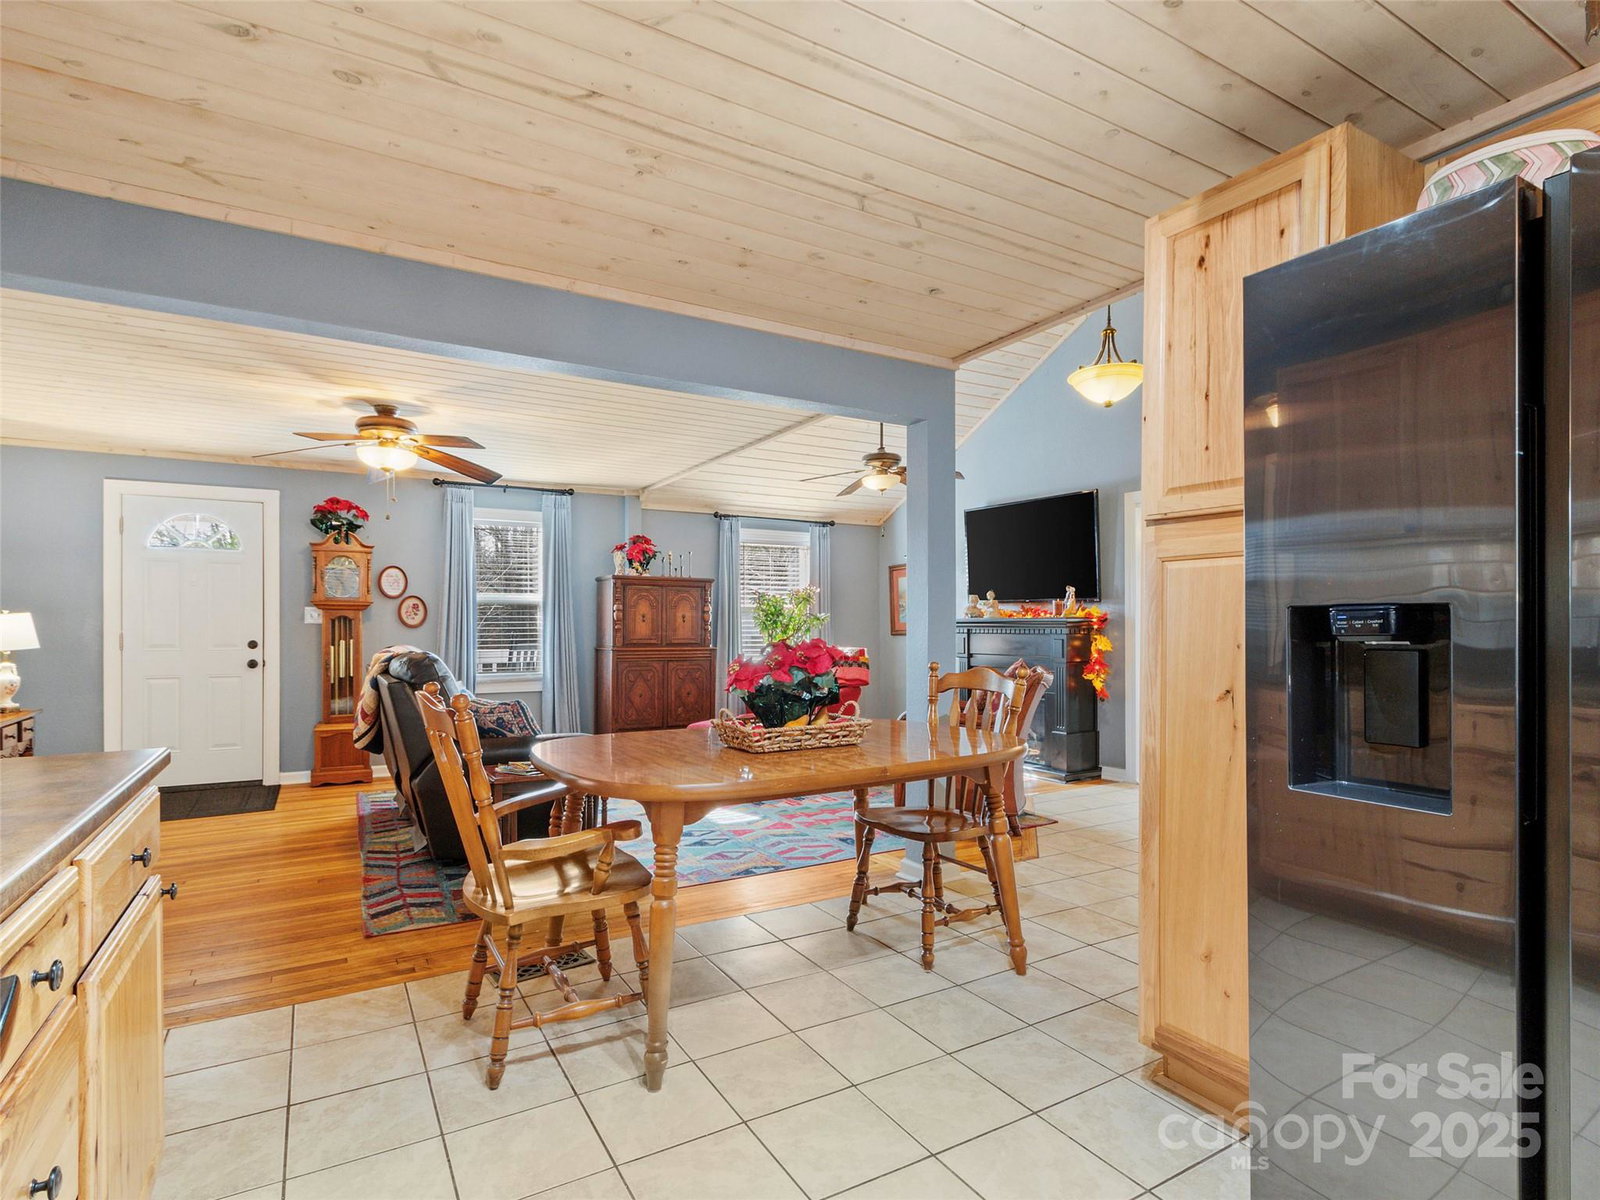
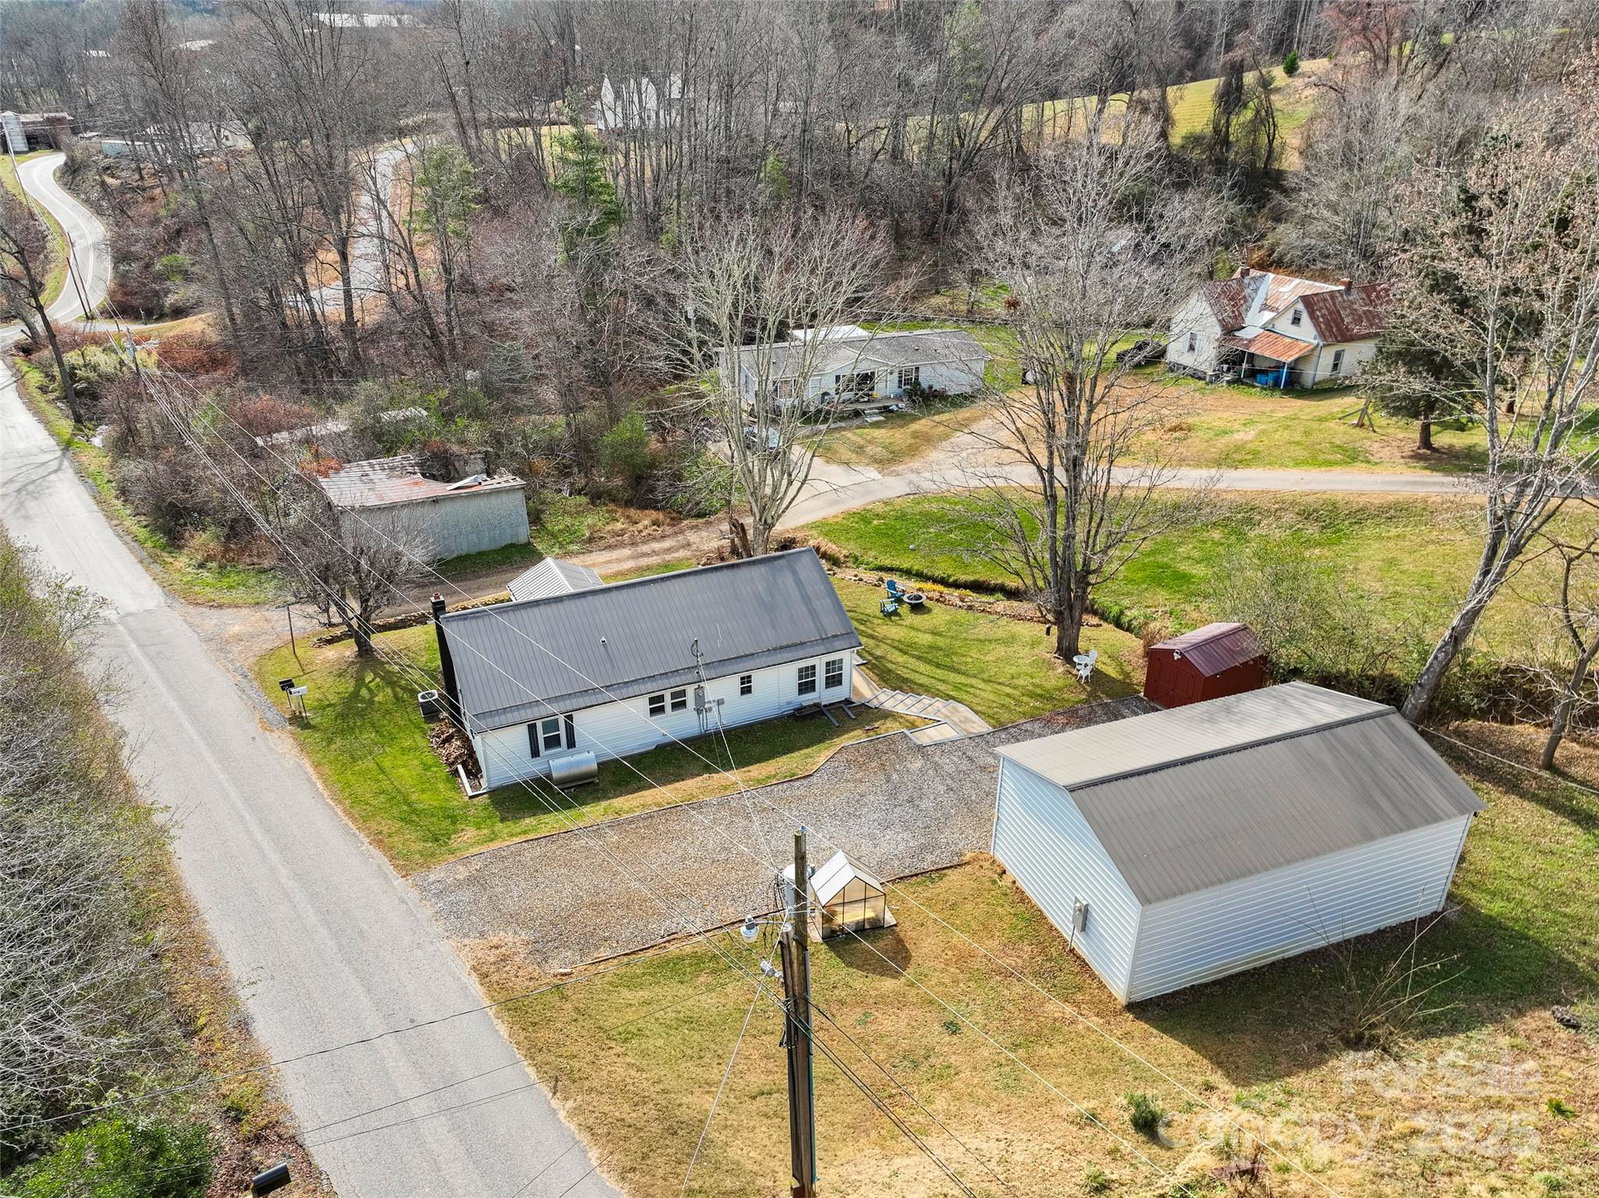
Location is everything & this delightful, move-in ready cottage is situated on a lovely corner lot one mile from the heart of downtown Burnsville. With 1,316 sq. ft. of well-maintained living space, this home offers a warm and inviting atmosphere filled with abundant natural light. Recent kitchen updates include a new tile backsplash, new dishwasher, and microwave. The home also boasts a newly renovated bathroom, ensuring modern comfort in this 2BR gem. Relax by the newly installed electric fireplace in the living room or enjoy the extra space the newly converted recreation room has to offer that is equipped with a new mini-split system for year-round heating and cooling. This home gives you the best of both worlds with the convenience of city water and sewer while located just outside city limits. The low maintenance .35-acre lot is bordered by a small stream, creating a backdrop for relaxing evenings by the firepit. This property offers an impressive 22x35 detached 2-car garage extra storage, workshop or studio potential. Just a short walk or drive away from local entertainment like the Parkway Playhouse, Yancey County Library or Ray-Cort Park. Whether you're heading into town for dinner or making the easy 45-minute drive to Asheville, this home positions you perfectly for mountain living. Come see why this charming cottage is the perfect place to call home!
Additional Information
- Fireplace
- Yes
- Interior Features
- Open Floorplan
- Floor Coverings
- Carpet, Tile, Vinyl, Wood
- Equipment
- Dishwasher, Dryer, Electric Cooktop, Electric Oven, Electric Range, Electric Water Heater, Microwave, Refrigerator, Washer, Washer/Dryer
- Foundation
- Crawl Space
- Main Level Rooms
- Living Room, Dining Area, Kitchen, Recreation Room, Laundry, Primary Bedroom, Bathroom-Full, Bedroom(s)
- Laundry Location
- Laundry Room, Main Level
- Heating
- Ductless, Electric, Forced Air, Heat Pump, Oil
- Water
- City
- Sewer
- Public Sewer
- Exterior Features
- Fire Pit
- Exterior Construction
- Vinyl
- Roof
- Metal
- Parking
- Driveway, Detached Garage
- Driveway
- Gravel, Paved
- Lot Description
- Hilly, Level, Open Lot, Creek/Stream
- Elementary School
- Burnsville
- Middle School
- Cane River
- High School
- Mountain Heritage
- Total Property HLA
- 1316
- Master on Main Level
- Yes
Mortgage Calculator
“ Based on information submitted to the MLS GRID as of . All data is obtained from various sources and may not have been verified by broker or MLS GRID. Supplied Open House Information is subject to change without notice. All information should be independently reviewed and verified for accuracy. Some IDX listings have been excluded from this website. Properties may or may not be listed by the office/agent presenting the information © 2026 Canopy MLS as distributed by MLS GRID”

Last Updated: