Share this with your friends


+17044511150
Essence & Company Realty
1923 Mcrorie Road, Monroe, NC 28112
- $795,000
- 3
- BD
- 2
- BA
- 1,832
- SqFt




Listing courtesy of Ross & Associates Real Estate. kellyrossbenton@gmail.com
Sold listing courtesy of Keller Williams Unlimited
- Sold Price
- $795,000
- List Price
- $839,900
- MLS#
- 4359412
- Status
- CLOSED
- Days on Market
- 83
- Property Type
- Residential
- Year Built
- 1992
- Closing Date
- Jun 10, 2026
- Bedrooms
- 3
- Bathrooms
- 2
- Full Baths
- 2
- Lot Size
- 312,760
- Lot Size Area
- 7.18
- Living Area
- 1,832
- Sq Ft Total
- 1832
- County
- Union
- Subdivision
- none
- Special Conditions
- None
Property Description
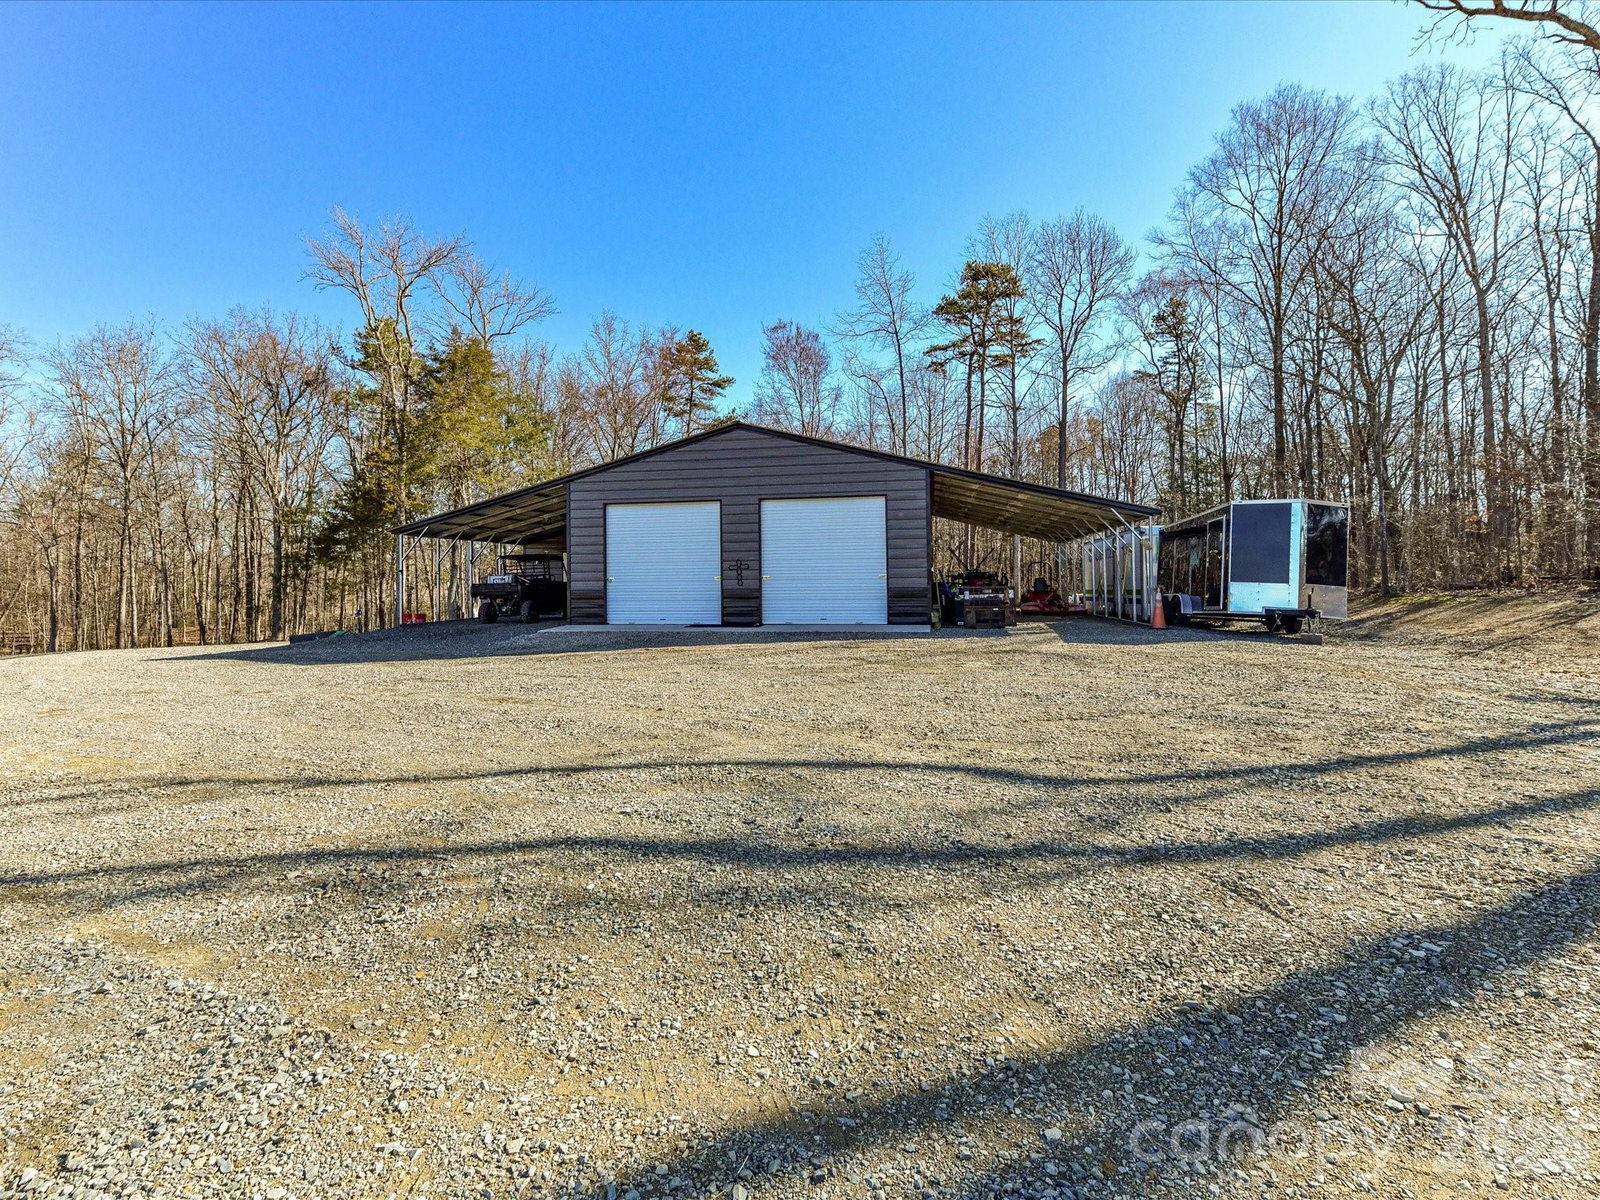
COUNTRY LIVING AT ITS FINEST ON 7.18 ACRES! UNDER APPRAISED VALUE! Gorgeous, remodeled home with modern finishes throughout. 30x40 insulated shop with two16-foot sheds on each side, private office and ready to go for you to work from home!This space could potentially be a barn dominium! Second Barn is 30x40 with 12-foot ceilings plus a ready-to-use chicken coop. Pulling up to this lovely estate feels like an escape from the outside world. The detail and warmth are inviting. Cozy front porch spans the majority of the front of the home. Ideal for rocking chairs! Grand entrance with a captivating stone fireplace. The floor plan is open and ideal for entertaining. Spacious kitchen with new appliances! Formal Dining room and sprawling great room. Large primary ensuite with captivating primary bath. New and stylish, featuring all the amenities. Walk in closet. Large mud room with tons of cabinets and counter-top space, ideal for canning. Character throughout! Two car, oversized garage. New roof, gutters, vinyl siding, Renewal Anderson windows (lifetime warranty), garage doors, water heater, and more! This place is a dream! Call today! Will not last! One of a kind.
Additional Information
- Fireplace
- Yes
- Equipment
- Dishwasher, Double Oven, Electric Oven, Electric Range, Ice Maker, Refrigerator
- Foundation
- Crawl Space
- Main Level Rooms
- Primary Bedroom, Bedroom(s), Bedroom(s), Bathroom-Full, Bathroom-Full, Kitchen, Dining Room, Breakfast, Great Room, Mud
- Laundry Location
- Mud Room
- Heating
- Heat Pump
- Water
- Well
- Sewer
- Septic Installed
- Exterior Construction
- Vinyl
- Parking
- Attached Garage
- Driveway
- Concrete, Paved
- Elementary School
- Unspecified
- Middle School
- Unspecified
- High School
- Unspecified
- Zoning
- AF8
- Total Property HLA
- 1832
- Master on Main Level
- Yes
Mortgage Calculator
“ Based on information submitted to the MLS GRID as of . All data is obtained from various sources and may not have been verified by broker or MLS GRID. Supplied Open House Information is subject to change without notice. All information should be independently reviewed and verified for accuracy. Some IDX listings have been excluded from this website. Properties may or may not be listed by the office/agent presenting the information © 2026 Canopy MLS as distributed by MLS GRID”

Last Updated: