225 Calm Creek Road, Fletcher, NC 28732
- $1,275,000
- 3
- BD
- 3
- BA
- 4,121
- SqFt




Listing courtesy of Keller Williams Mtn Partners, LLC. saramccord01@gmail.com
Sold listing courtesy of EXP Realty LLC
- Sold Price
- $1,275,000
- List Price
- $1,349,000
- MLS#
- 4275540
- Status
- CLOSED
- Days on Market
- 87
- Property Type
- Residential
- Year Built
- 2005
- Closing Date
- Oct 08, 2025
- Bedrooms
- 3
- Bathrooms
- 3
- Full Baths
- 3
- Lot Size
- 46,173
- Lot Size Area
- 1.06
- Living Area
- 4,121
- Sq Ft Total
- 4121
- County
- Buncombe
- Subdivision
- none
- Special Conditions
- None
Property Description
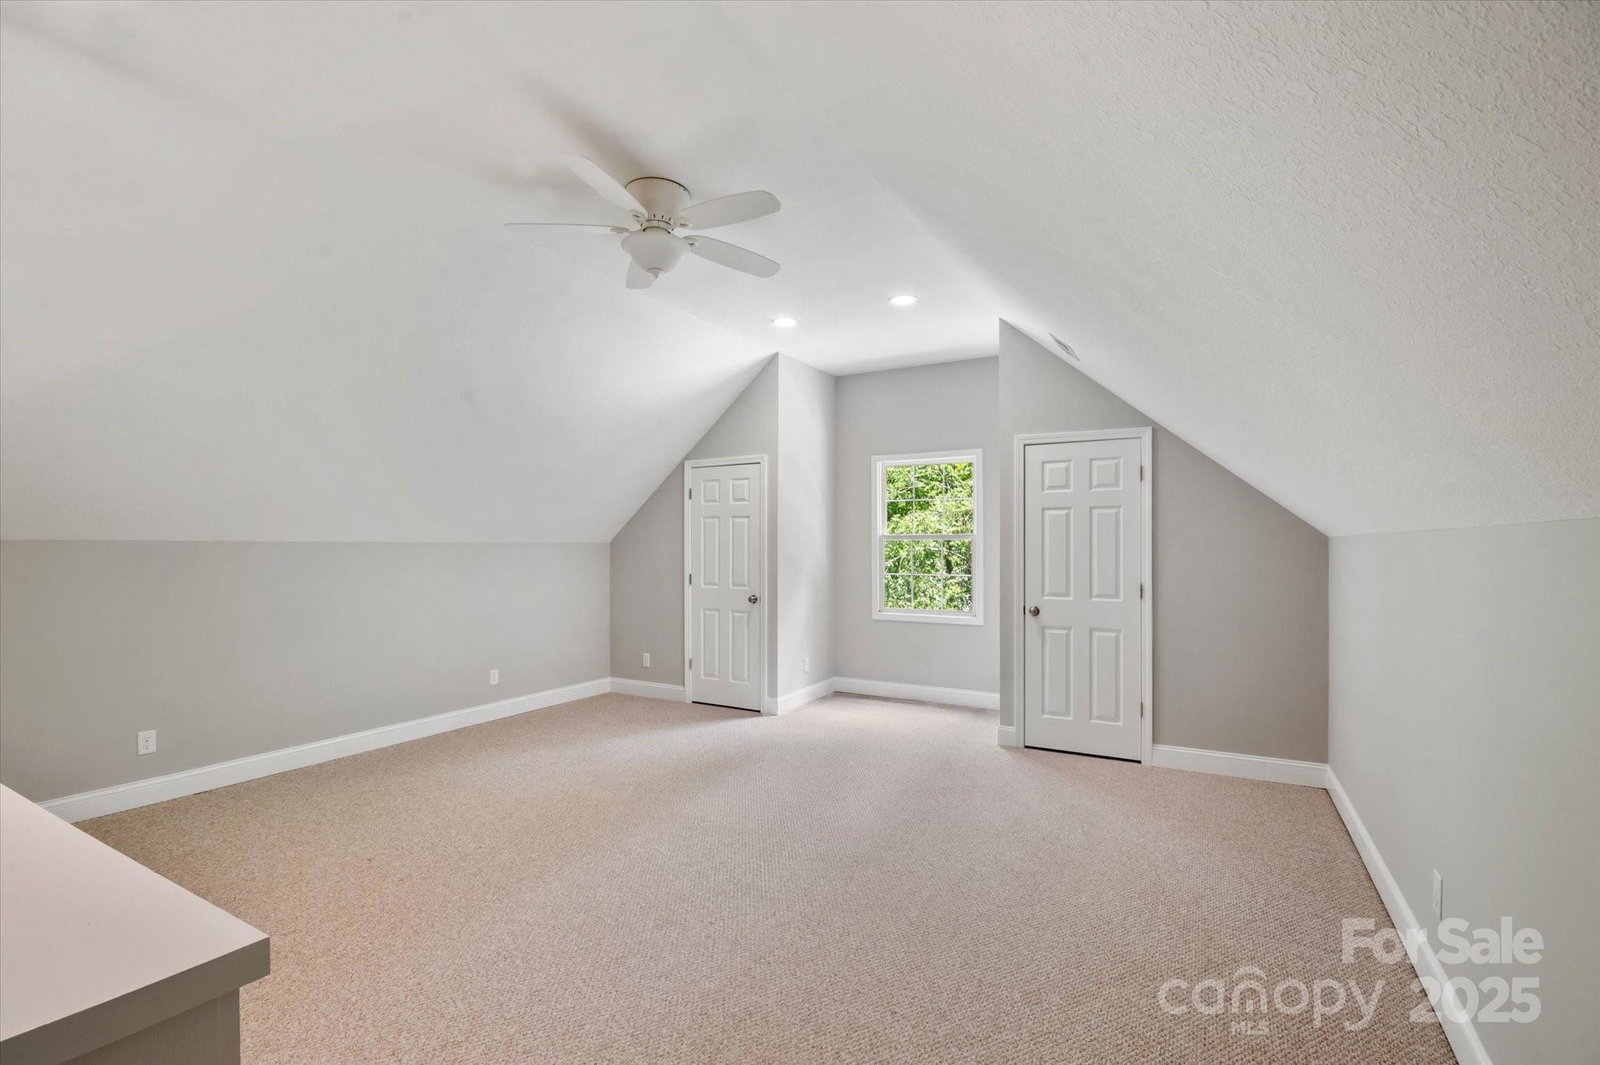
ATTENTION GOLF ENTHUSIASTS! Perched atop a serene mountain ridge, this beautifully updated retreat offers breathtaking views, lush landscaping, and the perfect blend of comfort and luxury. Step inside to find an open, light-filled floor plan with modern finishes and thoughtful upgrades throughout. Whether you're relaxing by the cozy fireplace or entertaining in the spacious kitchen, every room frames stunning vistas of the surrounding peaks and valleys. Enjoy the convenience of main level living with the primary suite and two guest bedrooms on the main floor, with room to spread out in the expansive finished basement. Outside, immerse yourself in a resort-style setting with lovingly landscaped gardens, a private hot tub under the stars, and your very own putting green! This unique property offers the ultimate in privacy and tranquility, yet is just a short drive from local amenities and year-round outdoor activities. Don’t miss your chance to own this slice of paradise!
Additional Information
- Fireplace
- Yes
- Interior Features
- Entrance Foyer, Hot Tub, Kitchen Island, Open Floorplan, Pantry, Split Bedroom, Storage, Walk-In Closet(s)
- Floor Coverings
- Carpet, Tile, Wood
- Equipment
- Bar Fridge, Dishwasher, Disposal, Dryer, Freezer, Gas Cooktop, Gas Oven, Gas Water Heater, Refrigerator, Tankless Water Heater, Washer/Dryer
- Foundation
- Basement
- Main Level Rooms
- Living Room, Kitchen, Primary Bedroom
- Laundry Location
- Common Area, Electric Dryer Hookup, In Basement, In Hall, Utility Room, Laundry Chute, Laundry Room, Lower Level, Main Level, Multiple Locations, Washer Hookup
- Heating
- Ductless, Electric, Heat Pump
- Water
- Well
- Sewer
- Septic Installed
- Exterior Features
- Above Ground Hot Tub / Spa, Hot Tub
- Exterior Construction
- Fiber Cement, Synthetic Stucco
- Roof
- Composition
- Parking
- Basement, Attached Carport, Driveway, Attached Garage, Garage Door Opener, Garage Faces Side, Parking Space(s)
- Driveway
- Asphalt, Gravel, Paved
- Lot Description
- Green Area, Level, Paved, Private, Sloped, Wooded, Views
- Elementary School
- Fletcher
- Middle School
- Cane Creek
- High School
- AC Reynolds
- Zoning
- OU
- Total Property HLA
- 4121
- Master on Main Level
- Yes
Mortgage Calculator
“ Based on information submitted to the MLS GRID as of . All data is obtained from various sources and may not have been verified by broker or MLS GRID. Supplied Open House Information is subject to change without notice. All information should be independently reviewed and verified for accuracy. Some IDX listings have been excluded from this website. Properties may or may not be listed by the office/agent presenting the information © 2026 Canopy MLS as distributed by MLS GRID”

Last Updated: