11016 Larkslea Lane, Charlotte, NC 28278
- $650,000
- 5
- BD
- 4
- BA
- 3,358
- SqFt




Listing courtesy of Keller Williams Ballantyne Area. lisaarcher@kw.com
- List Price
- $650,000
- MLS#
- 4412060
- Status
- ACTIVE
- Days on Market
- 48
- Property Type
- Residential
- Architectural Style
- Transitional
- Year Built
- 2022
- Bedrooms
- 5
- Bathrooms
- 4
- Full Baths
- 3
- Half Baths
- 1
- Lot Size
- 8,712
- Lot Size Area
- 0.2
- Living Area
- 3,358
- Sq Ft Total
- 3358
- County
- Mecklenburg
- Subdivision
- Parkside Crossing
- Special Conditions
- None
Property Description
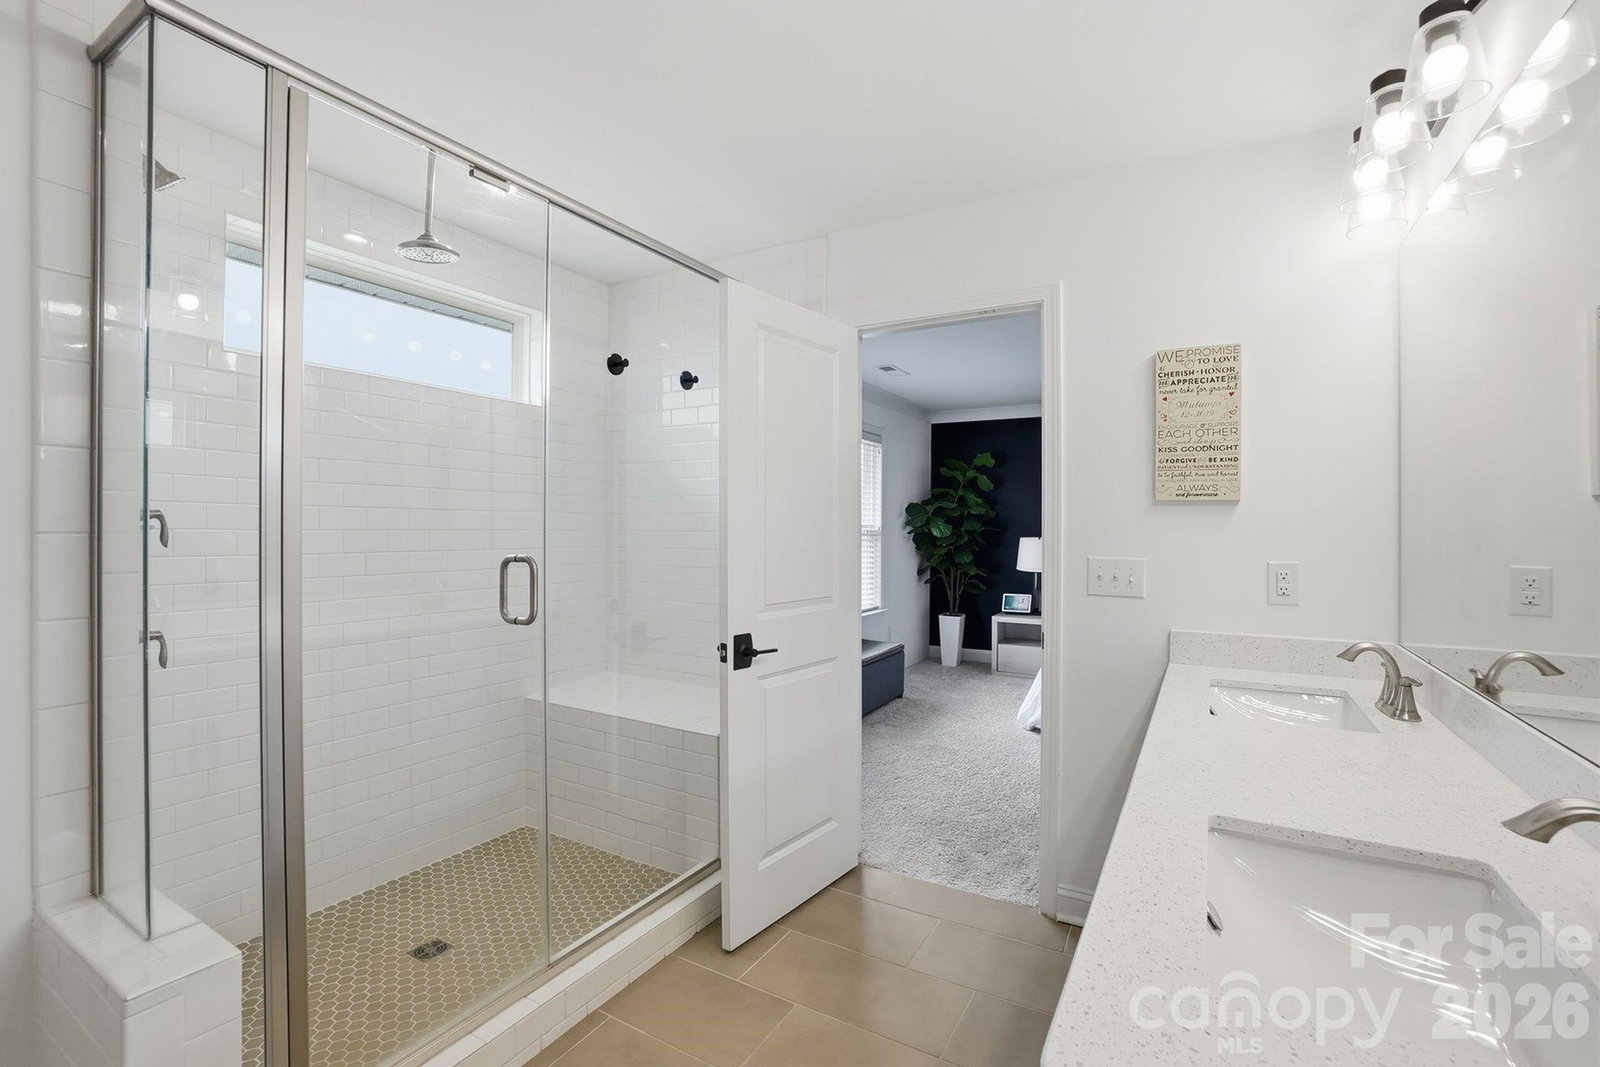
Why wait on a new-build timeline and pay builder premiums? This better-than-new Riverton in Parkside Crossing - 5 beds, 3.5 baths, 3,358 sq ft, and under 3 years old - is move-in ready now: meticulously maintained, styled like a model home, and loaded with upgrades a standard build doesn't include. Preferred lender incentives available - ask for details This home lives the way people actually want: a rare main-floor guest suite with a private full bath for visitors or multigenerational living, a dedicated downstairs office, formal dining, and a massive upstairs loft for movies, gaming, or a second lounge. The chef's kitchen anchors it all - gas appliances, quartz counters, a butler's pantry, and a large island open to the fireside living room. Out back, the oversized yard is ready to become your private oasis. The upgrades go well beyond builder grade: custom closet systems in every upper bedroom, plantation shutters, updated fixtures and hardware, a renovated laundry room with soft-close cabinetry, and an oversized drop zone that keeps life organized. Parkside Crossing makes daily life easy - HOA dues include high-speed internet and cable, plus a resort-style pool, clubhouse and cabana, dog park, playground, and picnic areas. Minutes to Rivergate Shopping Center and the Charlotte Premium Outlets, close to Lake Wylie and Carowinds, with quick, easy airport access.
Additional Information
- Hoa Fee
- $300
- Hoa Fee Paid
- Quarterly
- Community Features
- Cabana, Clubhouse, Dog Park, Outdoor Pool, Picnic Area, Playground, Pond, Street Lights, Walking Trails
- Fireplace
- Yes
- Interior Features
- Kitchen Island, Storage, Walk-In Closet(s), Walk-In Pantry
- Equipment
- Dishwasher, Disposal, Gas Cooktop, Microwave, Tankless Water Heater, Wall Oven
- Foundation
- Slab
- Main Level Rooms
- Kitchen, Living Room, Office, Bedroom(s), Bathroom-Full, Bathroom-Half
- Laundry Location
- Laundry Room, Upper Level
- Heating
- Natural Gas
- Water
- City
- Sewer
- Public Sewer
- Exterior Construction
- Fiber Cement
- Parking
- Attached Garage, Garage Door Opener, Garage Faces Front
- Driveway
- Concrete, Paved
- Elementary School
- Winget Park
- Middle School
- Southwest
- High School
- Palisades
- Total Property HLA
- 3358
Mortgage Calculator
“ Based on information submitted to the MLS GRID as of . All data is obtained from various sources and may not have been verified by broker or MLS GRID. Supplied Open House Information is subject to change without notice. All information should be independently reviewed and verified for accuracy. Some IDX listings have been excluded from this website. Properties may or may not be listed by the office/agent presenting the information © 2026 Canopy MLS as distributed by MLS GRID”

Last Updated: