634 Pinehaven Drive Unit #PH74, New London, NC 28127
- $889,000
- 5
- BD
- 3
- BA
- 3,019
- SqFt




Listing courtesy of Yadkin Valley Real Estate, Inc. barbsechristsells4u@gmail.com
- List Price
- $889,000
- MLS#
- 4411174
- Status
- PENDING
- Days on Market
- 44
- Property Type
- Residential
- Year Built
- 1960
- Bedrooms
- 5
- Bathrooms
- 3
- Full Baths
- 3
- Lot Size
- 5,662
- Lot Size Area
- 0.13
- Living Area
- 3,019
- Sq Ft Total
- 3019
- County
- Montgomery
- Subdivision
- Pinehaven Estates
- Special Conditions
- None
- Waterfront
- Yes
- Waterfront Features
- Beach - Public, Boat Ramp Community, Boat Slip Community
Property Description
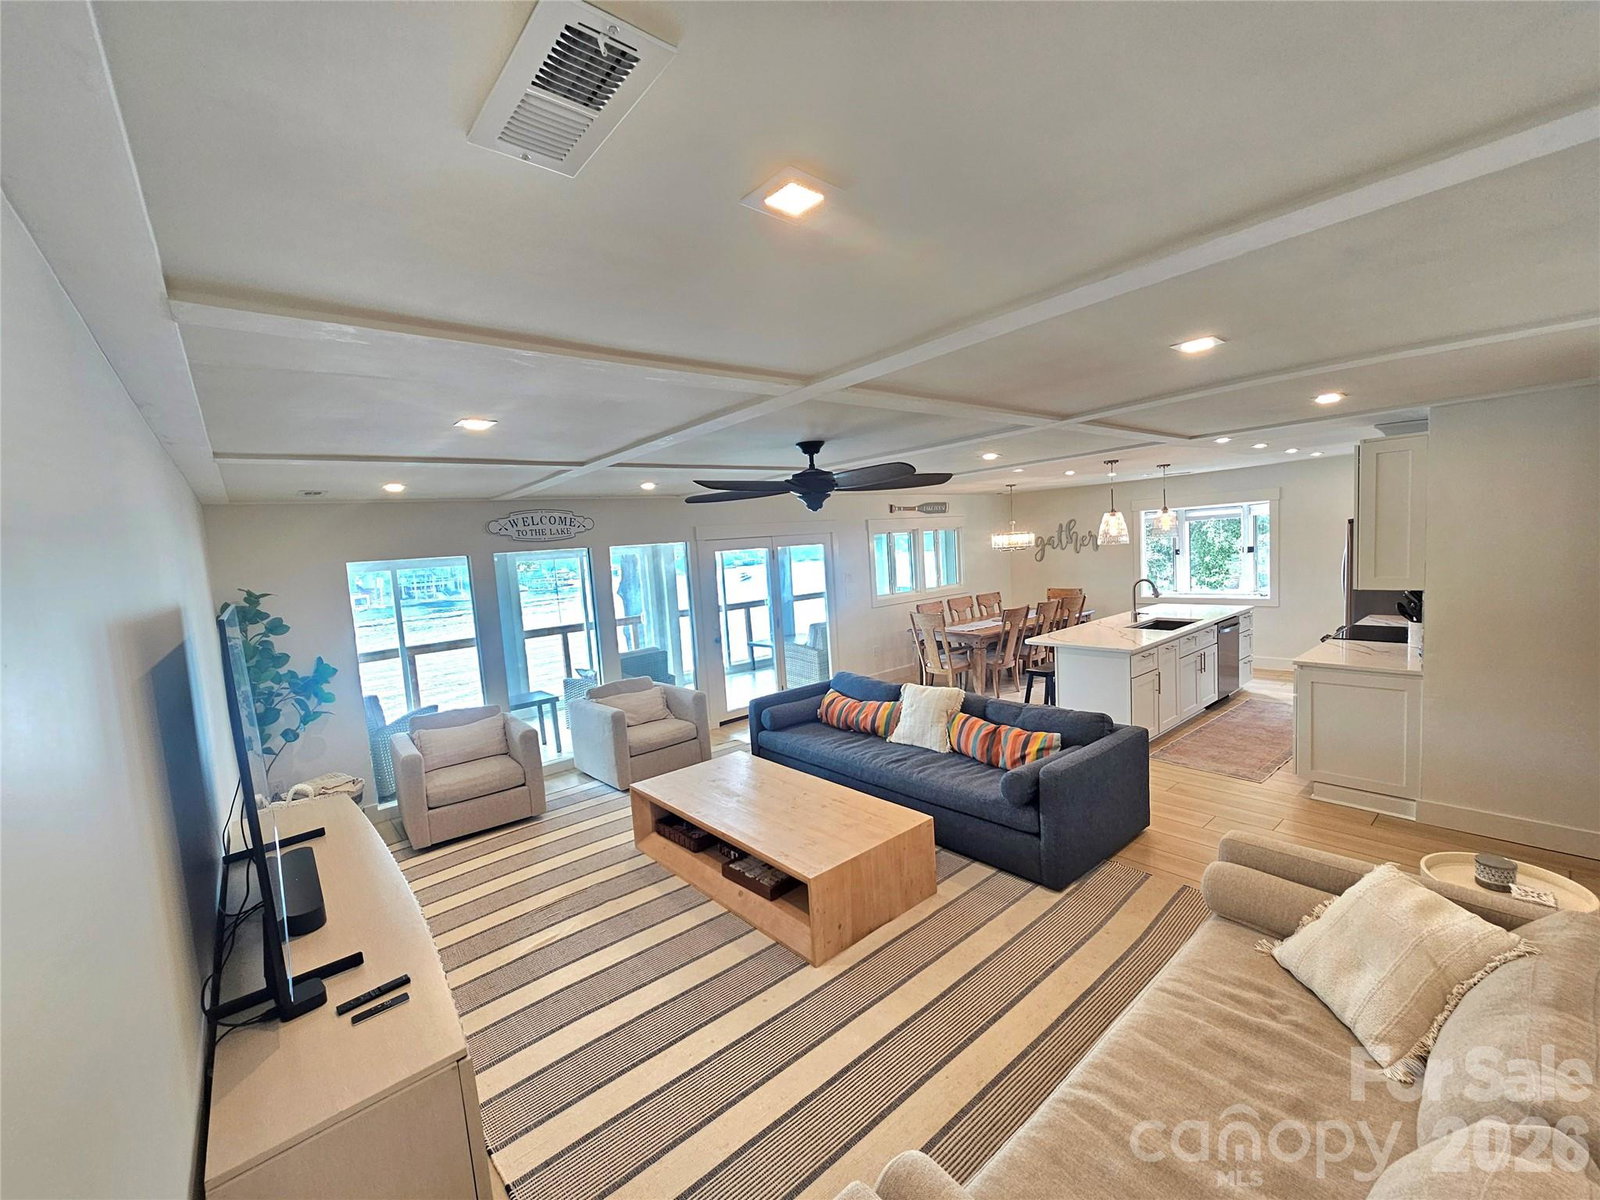
BACK ON THE MARKET NO FAULT OF THE SELLER. TOTALLY REMODELLED LAKE FRONT! This stunning renovation completed in 2024 features New plumbing, electrical, HVAC, walls, decks, flooring, kitchen, bathrooms, an all-season room, and more! With beautiful views of a quieter tributary of the lake, this open-concept home is perfect for gathering family and friends. Recently used as an Airbnb, it has brought in great income and can comfortably host up to 18 guests with its 5 bedrooms and 3 full bathrooms. Flex space on the main level provides another area for your guests or family to play ping pong, board games, eat a meal, or just hang out and watch TV. The basement is great for storage with potential for another full bathroom. With a voluntary HOA of only $125 per year Pinehaven Village offers a gated community boat launch, fishing pier, and swim beach as well. Furniture, decor, and all appliances included with acceptable offer. Enjoy lake life at its best in this luxury home. Schedule your showing today!
Additional Information
- Hoa Fee Paid
- Annually
- Community Features
- Lake Access, Picnic Area, Street Lights
- Fireplace
- Yes
- Interior Features
- Breakfast Bar, Kitchen Island, Open Floorplan, Storage, Walk-In Closet(s)
- Floor Coverings
- Tile, Vinyl
- Equipment
- Bar Fridge, Dishwasher, Double Oven, Electric Range, Microwave, Plumbed For Ice Maker, Refrigerator, Washer/Dryer
- Foundation
- Basement
- Main Level Rooms
- Bedroom(s), Bedroom(s), Bedroom(s), Flex Space, Laundry
- Laundry Location
- Laundry Room, Main Level
- Heating
- Electric, Heat Pump
- Water
- County Water
- Sewer
- County Sewer
- Exterior Construction
- Block, Hardboard Siding
- Roof
- Architectural Shingle
- Parking
- Driveway
- Driveway
- Gravel, Paved
- Lot Description
- Waterfront
- Elementary School
- Unspecified
- Middle School
- Unspecified
- High School
- Unspecified
- Zoning
- R-2
- Total Property HLA
- 3019
Mortgage Calculator
“ Based on information submitted to the MLS GRID as of . All data is obtained from various sources and may not have been verified by broker or MLS GRID. Supplied Open House Information is subject to change without notice. All information should be independently reviewed and verified for accuracy. Some IDX listings have been excluded from this website. Properties may or may not be listed by the office/agent presenting the information © 2026 Canopy MLS as distributed by MLS GRID”

Last Updated: