472 Cardinal Road, Brevard, NC 28712
- $1,025,000
- 3
- BD
- 3
- BA
- 2,956
- SqFt






Listing courtesy of Looking Glass Realty. demiloftis@gmail.com
Sold listing courtesy of Howard Hanna Beverly-Hanks Brevard South
- Sold Price
- $1,025,000
- List Price
- $1,099,000
- MLS#
- 4339828
- Status
- CLOSED
- Days on Market
- 73
- Property Type
- Residential
- Architectural Style
- Rustic, Other
- Year Built
- 2019
- Closing Date
- Apr 20, 2026
- Bedrooms
- 3
- Bathrooms
- 3
- Full Baths
- 3
- Lot Size
- 82,764
- Lot Size Area
- 1.9
- Living Area
- 2,956
- Sq Ft Total
- 2956
- County
- Transylvania
- Subdivision
- Sherwood Forest
- Special Conditions
- None
Property Description
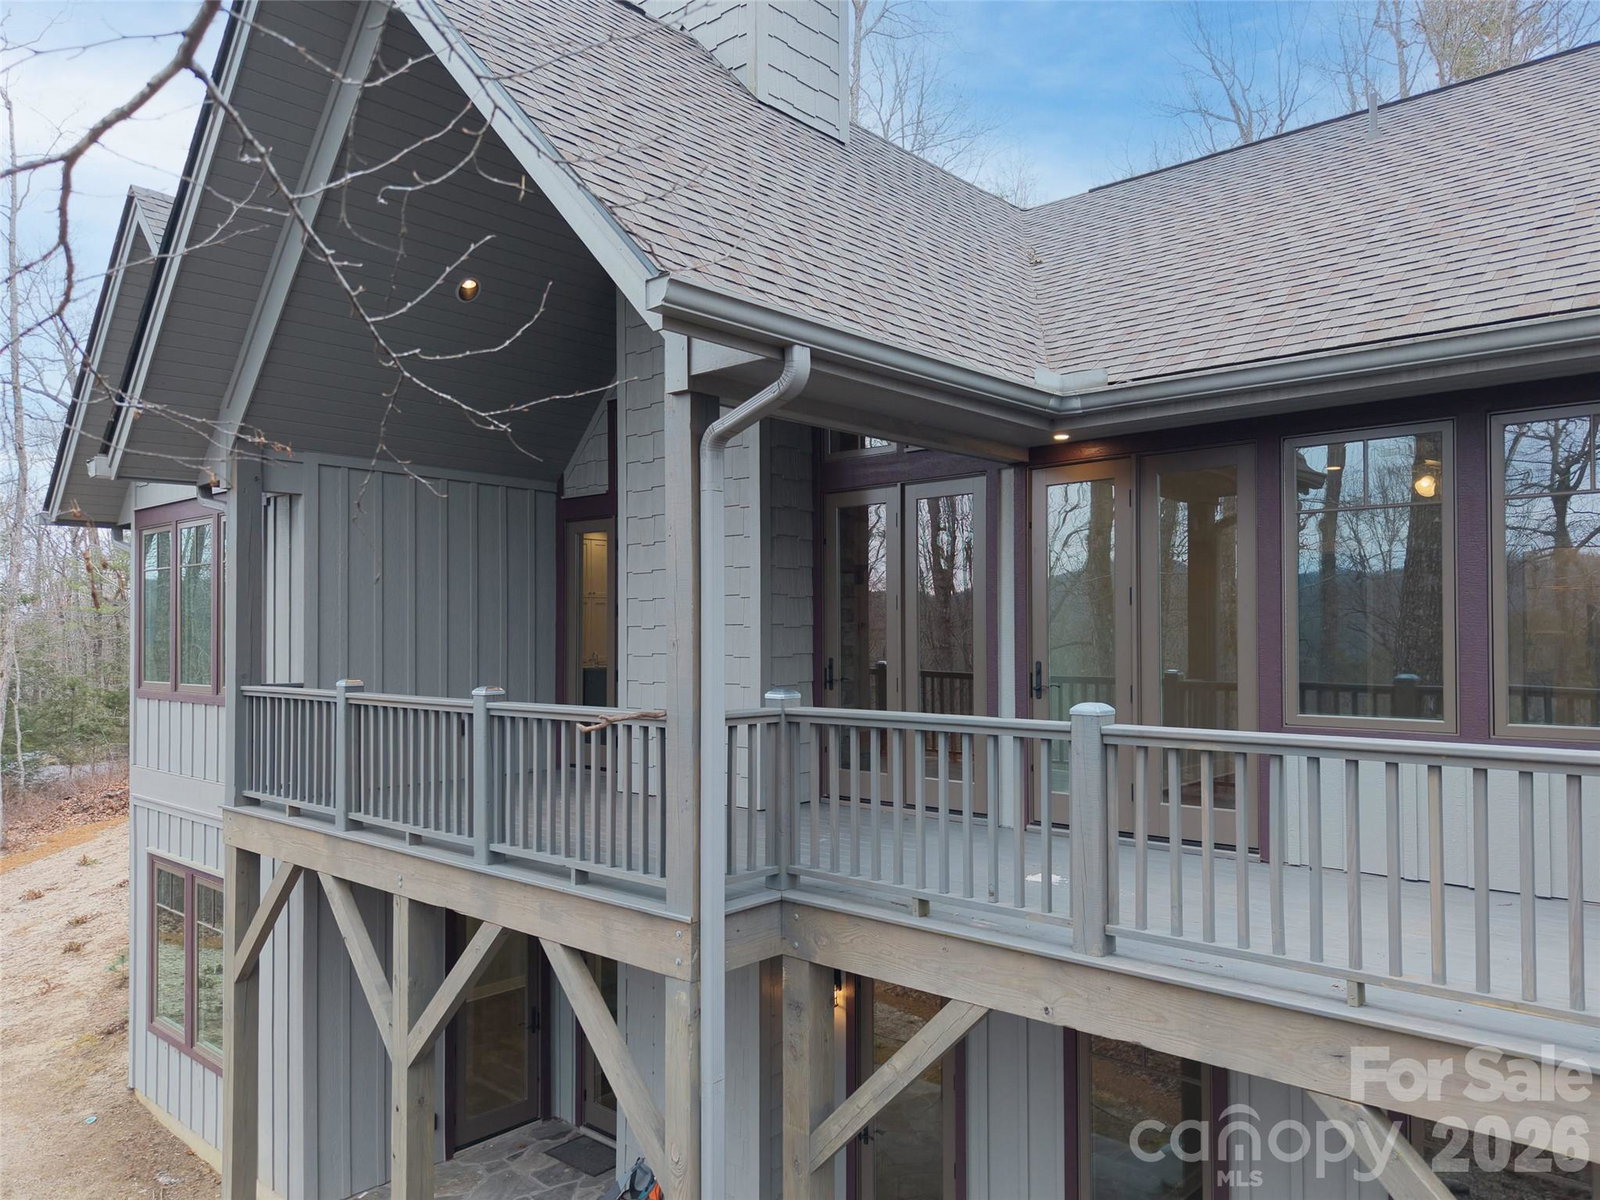
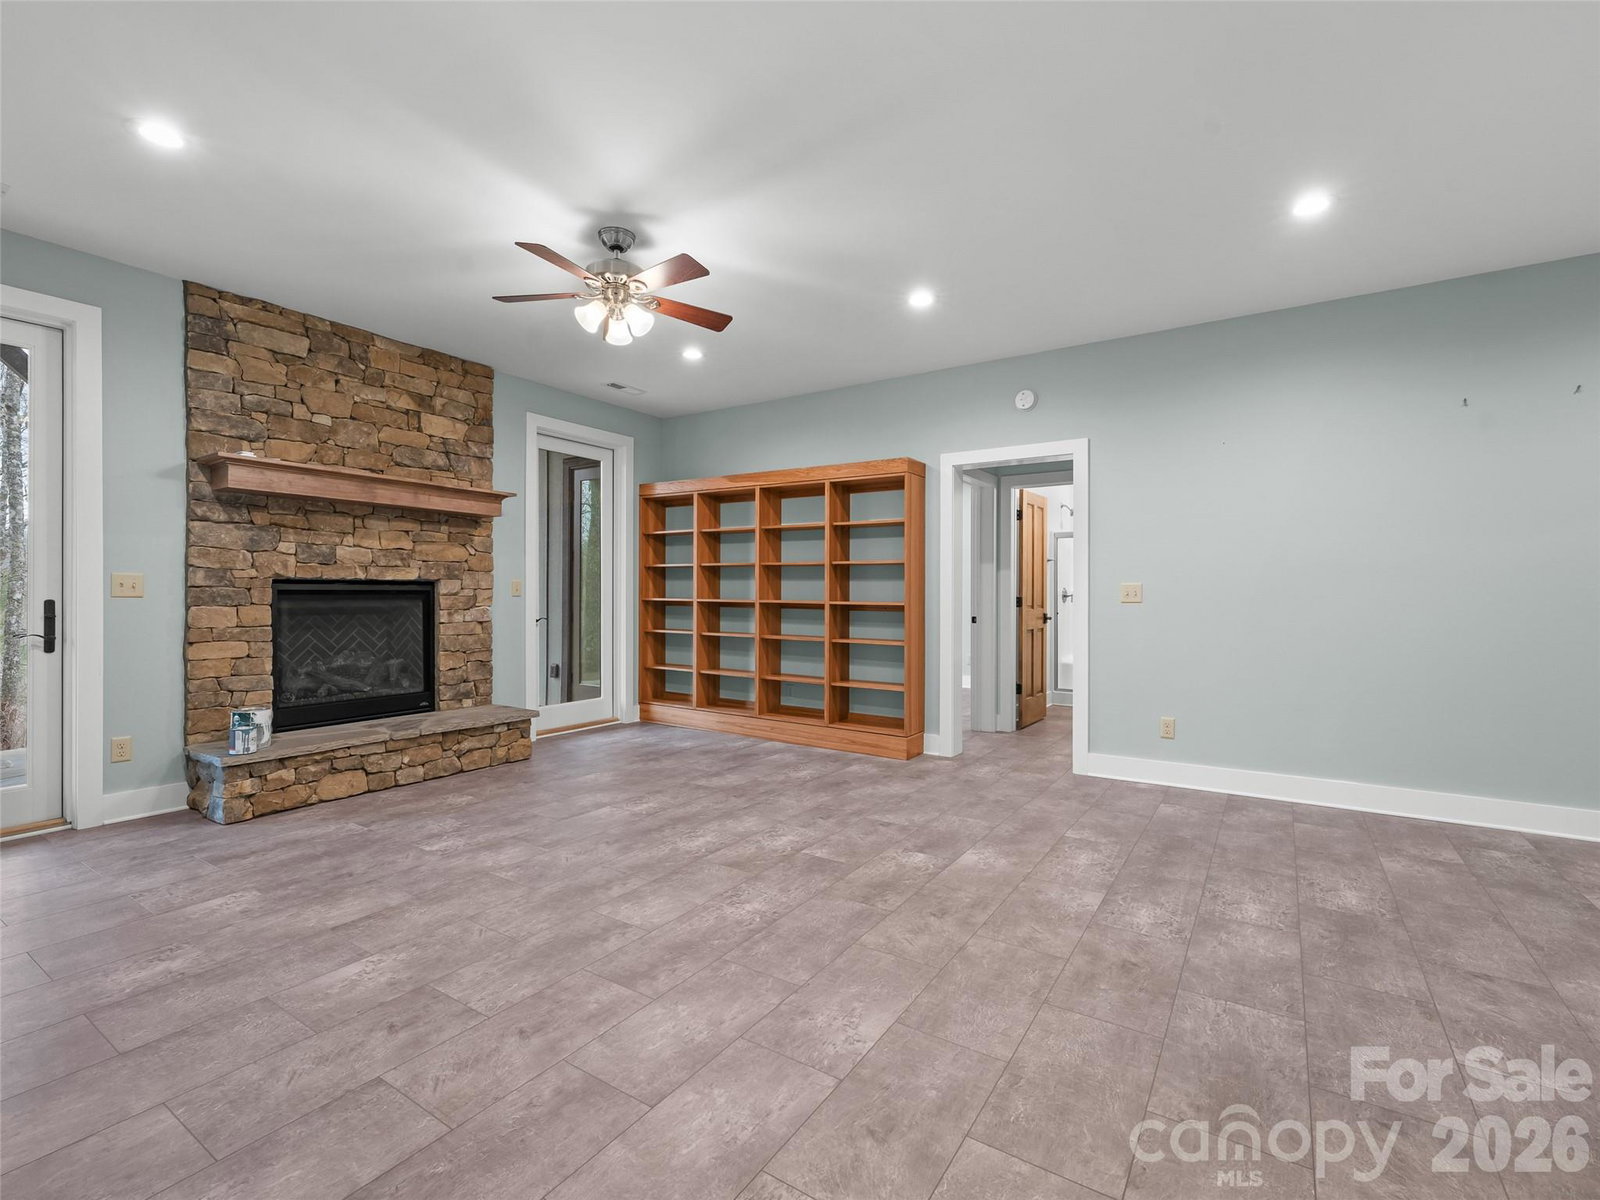
If you are interested in a well built home full of charm in a special neighborhood look no further! This home was built by an exceptional builder and is relatively new. When entering the home you feel like you are in a modern rustic mountain home with wood floors, wood ceilings and a handsome stone fireplace. The open floor plan lends itself to comfortable living space and a perfect setting for entertaining guests. The outstanding finishes will serve you for years to come -custom cabinetry, solid stone countertops, stainless steel appliances with all the conveniences one would ever want. The private back deck looks out at Rich Mountain and the color of the sky seems to include all colors of the rainbow with marvelous sunsets. The 2 acre lot was landscaped with low maintenance in mind. Bordering the bottom of the property is a creek which is on community property. There is an additional bedroom on the main level. Downstairs another bedroom is great for guests and there is also a study. Another stone fireplace makes for a cozy setting for den space and a flex room can be used for a myriad of needs buyers may have including exercise equipment, additional storage or additional guest quarters. Right down the road is the Sherwood Forest common area which includes an olympic sized pool, par 3 golf course, tennis courts and almost 25 miles of hiking trails And all so close to hiking in the 10,000 acres of Dupont Forest. What more could you want- schedule a showing!
Additional Information
- Hoa Fee
- $1,908
- Hoa Fee Paid
- Annually
- Community Features
- Golf, Lake Access, Outdoor Pool, Pickleball, Picnic Area, Recreation Area, Tennis Court(s), Walking Trails, Other
- Fireplace
- Yes
- Interior Features
- Breakfast Bar, Built-in Features, Entrance Foyer, Kitchen Island, Open Floorplan, Split Bedroom, Storage, Walk-In Closet(s)
- Floor Coverings
- Tile, Wood
- Equipment
- Dishwasher, Dryer, Electric Water Heater, Gas Oven, Gas Range, Microwave, Propane Water Heater, Refrigerator with Ice Maker, Washer, Washer/Dryer
- Foundation
- Basement
- Main Level Rooms
- Living Room, Dining Room, Kitchen, Utility Room, Bedroom(s), Bathroom-Full, Primary Bedroom, Bathroom-Full
- Laundry Location
- Utility Room, Inside, Main Level
- Heating
- Electric, Heat Pump
- Water
- Community Well
- Sewer
- Septic Installed
- Exterior Construction
- Hardboard Siding
- Roof
- Architectural Shingle
- Parking
- Detached Carport, Driveway
- Driveway
- Concrete, Gravel, Paved
- Lot Description
- Private, Rolling Slope, Wooded, Views
- Elementary School
- Brevard
- Middle School
- Brevard
- High School
- Brevard
- Builder Name
- Clayton Aiken
- Total Property HLA
- 2956
- Master on Main Level
- Yes
Mortgage Calculator
“ Based on information submitted to the MLS GRID as of . All data is obtained from various sources and may not have been verified by broker or MLS GRID. Supplied Open House Information is subject to change without notice. All information should be independently reviewed and verified for accuracy. Some IDX listings have been excluded from this website. Properties may or may not be listed by the office/agent presenting the information © 2026 Canopy MLS as distributed by MLS GRID”

Last Updated: