49 Walnut Ford Road, Waynesville, NC 28785
- $339,500
- 3
- BD
- 2
- BA
- 1,581
- SqFt



Listing courtesy of Howard Hanna Beverly-Hanks Waynesville. amanda.hill@howardhannatate.com
Sold listing courtesy of Allen Tate/Beverly-Hanks Waynesville
- Sold Price
- $339,500
- List Price
- $349,000
- MLS#
- 4273385
- Status
- CLOSED
- Days on Market
- 112
- Property Type
- Residential
- Architectural Style
- Ranch
- Year Built
- 1964
- Closing Date
- Oct 10, 2025
- Bedrooms
- 3
- Bathrooms
- 2
- Full Baths
- 2
- Lot Size
- 67,518
- Lot Size Area
- 1.55
- Living Area
- 1,581
- Sq Ft Total
- 1581
- County
- Haywood
- Subdivision
- Other
- Special Conditions
- None
Property Description
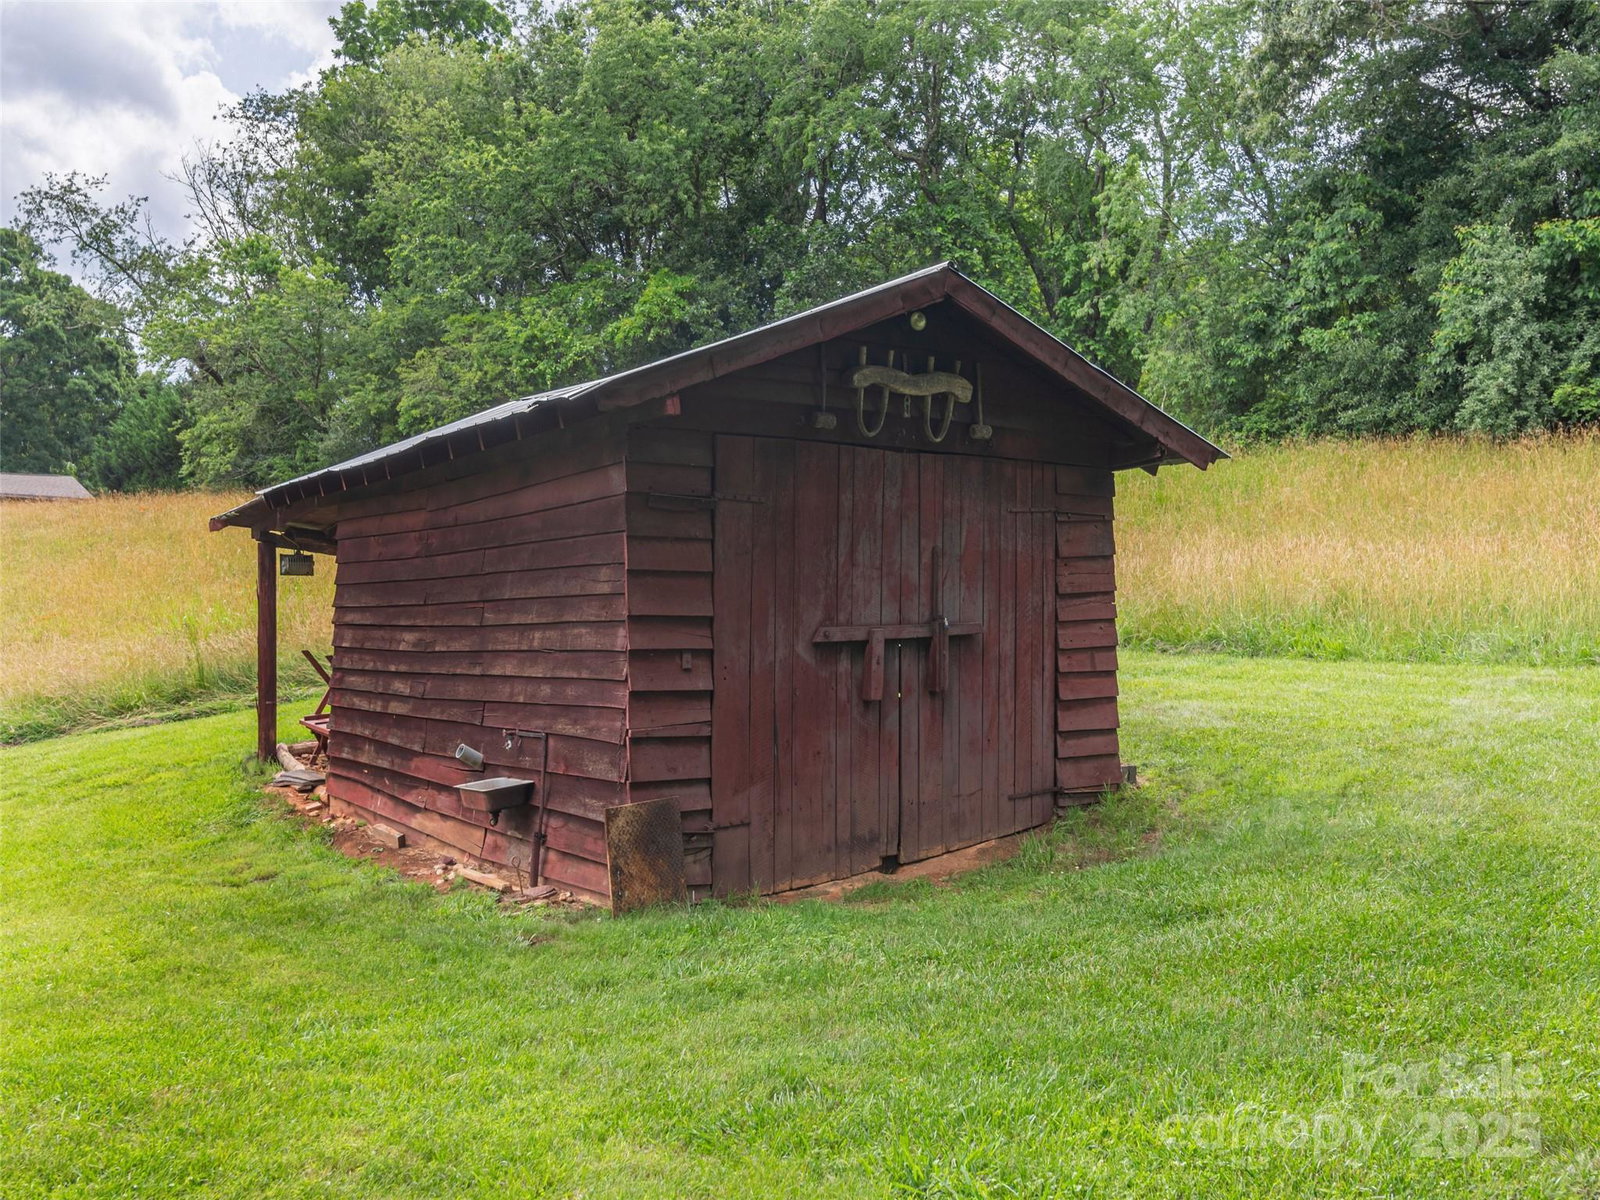
Welcome to this charming home convenient to Waynesville and Clyde, nestled on a sprawling one and a half acres of picturesque land. The outdoor space is truly a standout feature, offering ample room for gardening, play, or entertaining, making it the envy of the neighborhood. Inside, you'll find a spacious kitchen/dining area that invites gathering, complemented by a generous living room. The convenient main level laundry room and pantry adds to the home's functionality, while the fresh interior paint and new doors provide a modern touch to the overall aesthetic. There is a barn on the property for urban farm opportunities. The basement is a wide open space ready for many options. This delightful property is a perfect blend of space and charm, ready to welcome you home! Pre-Inspected.
Additional Information
- Fireplace
- Yes
- Interior Features
- Built-in Features, Walk-In Pantry
- Floor Coverings
- Carpet, Concrete, Laminate, Tile
- Equipment
- Dishwasher, Electric Cooktop, Electric Water Heater, Refrigerator, Wall Oven, Washer/Dryer
- Foundation
- Basement, Permanent, Slab
- Main Level Rooms
- Kitchen, Dining Area, Bathroom-Full, Primary Bedroom, Bedroom(s), Bedroom(s), Living Room, Bathroom-Full
- Laundry Location
- Laundry Room, Main Level, Sink
- Heating
- Floor Furnace, Hot Water, Oil
- Water
- City
- Sewer
- Septic Installed
- Exterior Construction
- Brick Full, Wood
- Roof
- Shingle
- Parking
- Attached Carport, Driveway, Attached Garage, Garage Faces Side
- Driveway
- Asphalt, Paved
- Lot Description
- Cleared, Sloped, Wooded
- Elementary School
- Junaluska
- Middle School
- Waynesville
- High School
- Tuscola
- Total Property HLA
- 1581
- Master on Main Level
- Yes
Mortgage Calculator
“ Based on information submitted to the MLS GRID as of . All data is obtained from various sources and may not have been verified by broker or MLS GRID. Supplied Open House Information is subject to change without notice. All information should be independently reviewed and verified for accuracy. Some IDX listings have been excluded from this website. Properties may or may not be listed by the office/agent presenting the information © 2026 Canopy MLS as distributed by MLS GRID”

Last Updated: