Share this with your friends


+17044511150
Essence & Company Realty
268 Hillsborough Lane, Rock Hill, SC 29732
- $450,000
- 4
- BD
- 3
- BA
- 2,461
- SqFt




Listing courtesy of Howard Hanna Allen Tate Rock Hill. abigail.wilson@allentate.com
Sold listing courtesy of Keller Williams Connected
- Sold Price
- $450,000
- List Price
- $475,000
- MLS#
- 4264848
- Status
- CLOSED
- Days on Market
- 162
- Property Type
- Residential
- Year Built
- 2016
- Closing Date
- Nov 07, 2025
- Bedrooms
- 4
- Bathrooms
- 3
- Full Baths
- 3
- Lot Size
- 15,245
- Lot Size Area
- 0.35
- Living Area
- 2,461
- Sq Ft Total
- 2461
- County
- York
- Subdivision
- Stoneridge Lakes
- Special Conditions
- None
Property Description
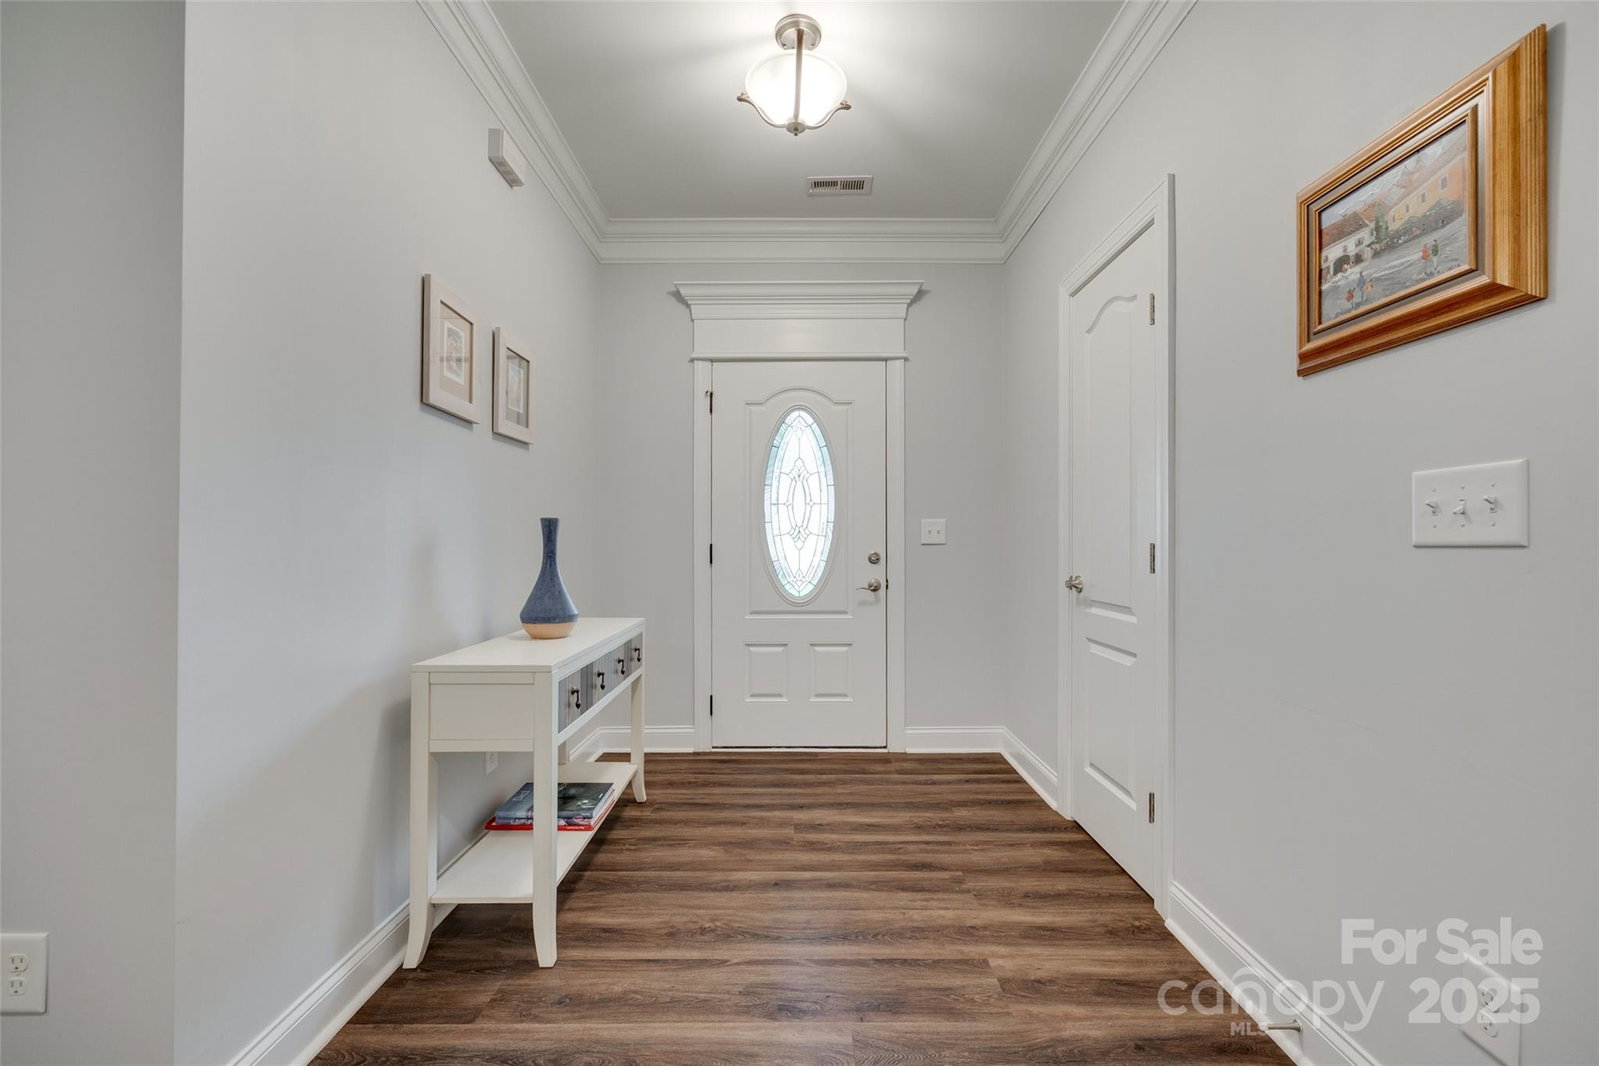
Welcome to this beautifully maintained home in the desirable Palmettos at Stoneridge community. Enjoy outdoor living with a welcoming front porch, a fenced backyard featuring a patio and custom pergola (2023), and a two-car attached garage. Inside, the kitchen impresses with a central work island, granite countertops, a breakfast bar, breakfast area, and updated stainless steel appliances—including a new induction stove and microwave (2024) and dishwasher (2025). The formal dining room and living room with fireplace offer great entertaining space. The main-level primary suite features a double tray ceiling, dual closets, dual vanities, a garden tub, and a separate shower. Three bedrooms are located on the main level, with a large bonus/bedroom and full bath upstairs—perfect for guests or a home office. Recent upgrades include a new roof, gutters, and HVAC in 2024, plus irrigation added in 2018. This thoughtfully updated home offers a fantastic floorplan and move-in ready comfort.
Additional Information
- Hoa Fee
- $50
- Hoa Fee Paid
- Annually
- Community Features
- Sidewalks, Street Lights
- Fireplace
- Yes
- Interior Features
- Attic Other, Attic Walk In, Breakfast Bar, Entrance Foyer, Garden Tub, Kitchen Island, Walk-In Closet(s)
- Floor Coverings
- Carpet, Laminate, Tile
- Equipment
- Dishwasher, Disposal, Electric Oven, Electric Range, Electric Water Heater, Microwave, Refrigerator
- Foundation
- Slab
- Main Level Rooms
- Primary Bedroom, Bedroom(s), Laundry, Bathroom-Full, Kitchen, Living Room, Dining Room, Breakfast
- Laundry Location
- Electric Dryer Hookup, Laundry Room, Main Level, Washer Hookup
- Heating
- Central
- Water
- City
- Sewer
- Public Sewer
- Exterior Features
- In-Ground Irrigation
- Exterior Construction
- Stone Veneer, Vinyl
- Parking
- Driveway, Attached Garage, Garage Door Opener, Garage Faces Side
- Driveway
- Concrete, Paved
- Elementary School
- York Road
- Middle School
- Saluda Trail
- High School
- South Pointe (SC)
- Total Property HLA
- 2461
- Master on Main Level
- Yes
How much is your home worth?
...get instant property value now!
Mortgage Calculator
“ Based on information submitted to the MLS GRID as of . All data is obtained from various sources and may not have been verified by broker or MLS GRID. Supplied Open House Information is subject to change without notice. All information should be independently reviewed and verified for accuracy. Some IDX listings have been excluded from this website. Properties may or may not be listed by the office/agent presenting the information © 2026 Canopy MLS as distributed by MLS GRID”

Last Updated: