8034 Thimbleweed Circle, Charlotte, NC 28277
- $716,993
- 4
- BD
- 4
- BA
- 2,366
- SqFt




Listing courtesy of TRI Pointe Homes INC. brooke.christenburg@tripointehomes.com
Sold listing courtesy of Better Homes and Gardens Real Estate Paracle
- Sold Price
- $716,993
- List Price
- $729,493
- MLS#
- 4342822
- Status
- CLOSED
- Days on Market
- 60
- Property Type
- Residential
- Architectural Style
- Modern
- Year Built
- 2025
- Closing Date
- Apr 03, 2026
- Bedrooms
- 4
- Bathrooms
- 4
- Full Baths
- 3
- Half Baths
- 1
- Lot Size
- 2,613
- Lot Size Area
- 0.06
- Living Area
- 2,366
- Sq Ft Total
- 2366
- County
- Mecklenburg
- Subdivision
- Ross Farms
- Special Conditions
- None
Property Description
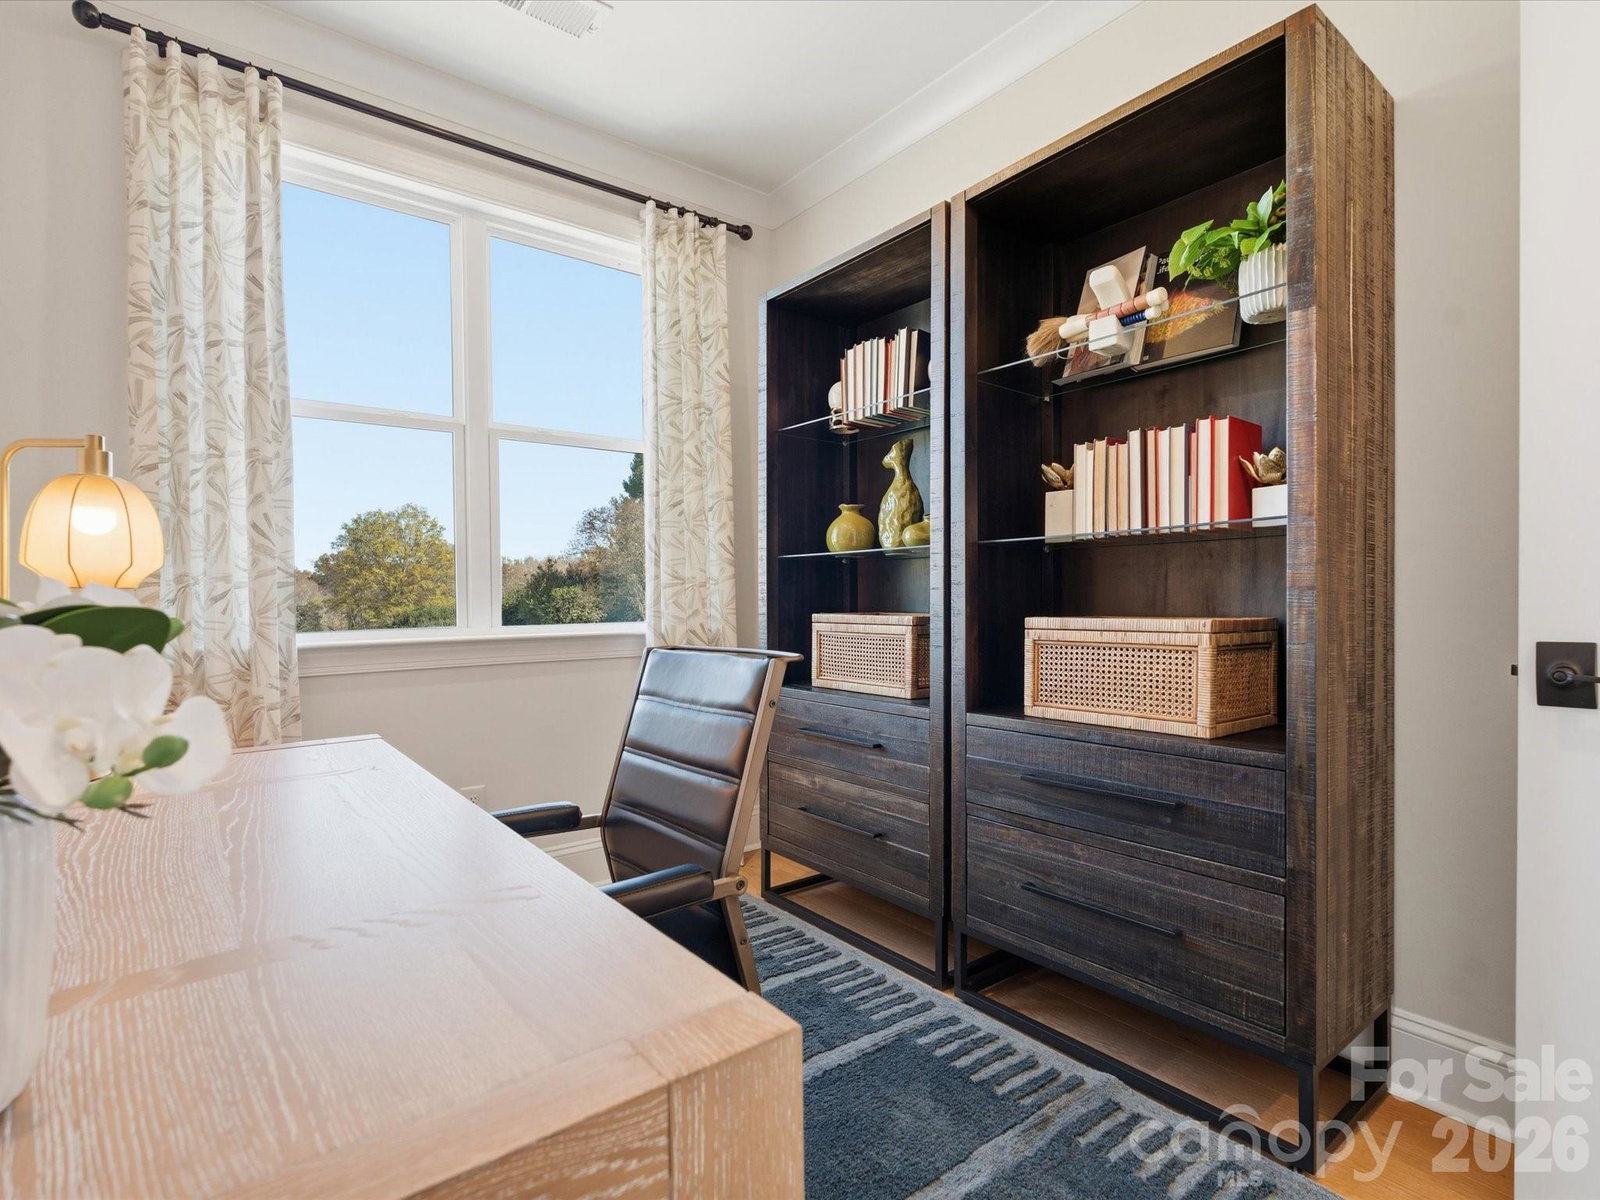
This Move-In Ready Home offers 4 bedrooms and 3.5 baths across three thoughtfully designed floors that elevate everyday living. The first floor features a flexible guest suite with a spacious bedroom and full bath, perfect for visitors or multigenerational living. Upstairs, functional spaces are enhanced with designer-selected finishes, premium touches, and attention to detail that make each room both practical and inviting.The gourmet kitchen shines with crisp white cabinetry, quartz countertops, pendant lighting, and a cream glossy backsplash, creating a space that’s as stylish as it is functional. Expansive 9-foot-wide sliding glass doors open to outdoor living, seamlessly blending indoor and outdoor spaces. Oak box stairs with open rails connect the first, second, and third floors, adding a sense of flow and elegance throughout this thoughtfully crafted home.
Additional Information
- Hoa Fee
- $250
- Hoa Fee Paid
- Monthly
- Interior Features
- Attic Stairs Pulldown, Drop Zone, Kitchen Island, Open Floorplan, Pantry, Storage, Walk-In Closet(s)
- Equipment
- Dishwasher, Disposal, Gas Oven, Gas Range, Microwave
- Foundation
- Slab
- Main Level Rooms
- Bedroom(s), Bathroom-Full
- Laundry Location
- Electric Dryer Hookup, Laundry Room, Third Level, Washer Hookup
- Heating
- Central
- Water
- City
- Sewer
- Public Sewer
- Exterior Features
- Lawn Maintenance
- Exterior Construction
- Brick Partial, Fiber Cement
- Roof
- Architectural Shingle
- Parking
- Attached Garage
- Driveway
- Concrete, Paved
- Lot Description
- End Unit
- Elementary School
- Hawk Ridge
- Middle School
- Community House
- High School
- Ardrey Kell
- Zoning
- N1-A
- New Construction
- Yes
- Builder Name
- Tri Pointe Homes
- Total Property HLA
- 2366
Mortgage Calculator
“ Based on information submitted to the MLS GRID as of . All data is obtained from various sources and may not have been verified by broker or MLS GRID. Supplied Open House Information is subject to change without notice. All information should be independently reviewed and verified for accuracy. Some IDX listings have been excluded from this website. Properties may or may not be listed by the office/agent presenting the information © 2026 Canopy MLS as distributed by MLS GRID”

Last Updated: