2338 Yadkin Avenue Unit #505, Charlotte, NC 28205
- $355,000
- 2
- BD
- 2
- BA
- 1,005
- SqFt


Listing courtesy of Corcoran HM Properties. sharon@hmproperties.com
Sold listing courtesy of DASH Carolina
- Sold Price
- $355,000
- List Price
- $360,000
- MLS#
- 4280167
- Status
- CLOSED
- Days on Market
- 90
- Property Type
- Residential
- Year Built
- 2009
- Closing Date
- Oct 09, 2025
- Bedrooms
- 2
- Bathrooms
- 2
- Full Baths
- 2
- Living Area
- 1,005
- Sq Ft Total
- 1005
- County
- Mecklenburg
- Subdivision
- 28th Row
- Building Name
- 28th Row
- Special Conditions
- None
Property Description
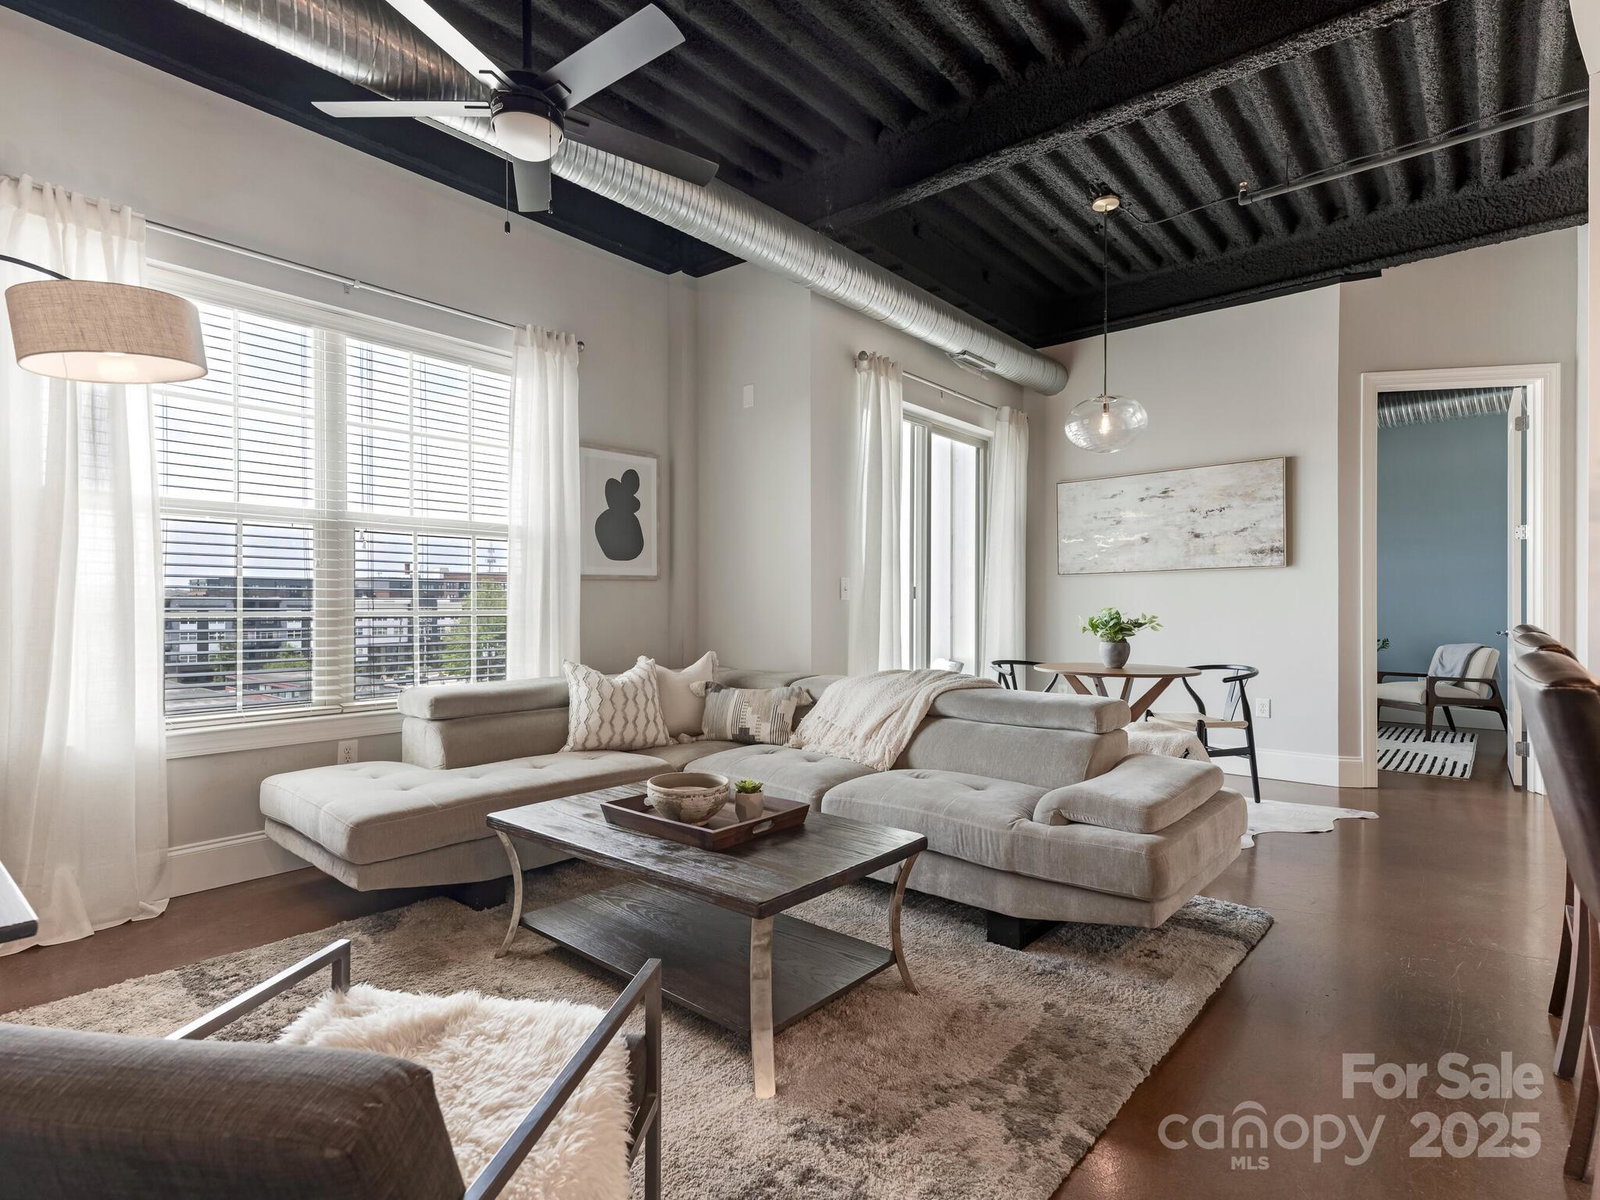
Experience upscale urban living in this top floor NoDa condominium. An open concept allows for flexibilty and features soaring ceilings and stained concrete floors. The updated kitchen with stainless appliances, granite counters and a breakfast bar is sleek in design. The highest floor delivers panoramic views featuring the Charlotte Skyline. Two balconies and a wall of windows showcase sunsets and flood the home with natural light. The split bedroom plan allows for privacy with each having a large walk-in closet. Cyclists will appreciate the ability to hoist their bikes and keep them clean and dry indoors. The heat pump was replaced in August 2023. Building is secure with code or fob required for entry. Rooftop terrace available to residents. 28th RO is well-located just minutes from the center of vibrant NoDa and the light rail with a quick commute Uptown. Rhino Market & Deli and Free Range Brewing are about 600 feet away. Assigned parking is #16 right in front of the main entrance.
Additional Information
- Hoa Fee
- $300
- Hoa Fee Paid
- Monthly
- Community Features
- Elevator, Rooftop Terrace, Sidewalks, Street Lights
- Interior Features
- Breakfast Bar, Built-in Features, Entrance Foyer, Kitchen Island, Open Floorplan, Split Bedroom, Walk-In Closet(s)
- Floor Coverings
- Concrete
- Equipment
- Dishwasher, Disposal, Electric Cooktop, Electric Oven, Microwave
- Foundation
- Slab
- Main Level Rooms
- Living Room, Dining Area, Primary Bedroom, Bedroom(s), Kitchen, Bathroom-Full, Bathroom-Full
- Laundry Location
- Laundry Closet
- Heating
- Heat Pump
- Water
- City
- Sewer
- Public Sewer
- Exterior Features
- Elevator, Other - See Remarks
- Exterior Construction
- Aluminum, Brick Partial
- Parking
- Assigned, Parking Space(s)
- Driveway
- Asphalt, Paved
- Lot Description
- Level, Views
- Elementary School
- Villa Heights
- Middle School
- Eastway
- High School
- Garinger
- Total Property HLA
- 1005
Mortgage Calculator
“ Based on information submitted to the MLS GRID as of . All data is obtained from various sources and may not have been verified by broker or MLS GRID. Supplied Open House Information is subject to change without notice. All information should be independently reviewed and verified for accuracy. Some IDX listings have been excluded from this website. Properties may or may not be listed by the office/agent presenting the information © 2026 Canopy MLS as distributed by MLS GRID”

Last Updated: