470 Livingston Drive, Charlotte, NC 28211
- $850,000
- 4
- BD
- 3
- BA
- 2,077
- SqFt




Listing courtesy of COMPASS. rachael.dunnavant@compass.com
Sold listing courtesy of Corcoran HM Properties
- Sold Price
- $850,000
- List Price
- $860,000
- MLS#
- 4352162
- Status
- CLOSED
- Days on Market
- 82
- Property Type
- Residential
- Architectural Style
- Ranch
- Year Built
- 1955
- Closing Date
- May 27, 2026
- Bedrooms
- 4
- Bathrooms
- 3
- Full Baths
- 3
- Lot Size
- 20,386
- Lot Size Area
- 0.468
- Living Area
- 2,077
- Sq Ft Total
- 2077
- County
- Mecklenburg
- Subdivision
- Cotswold
- Special Conditions
- None
Property Description
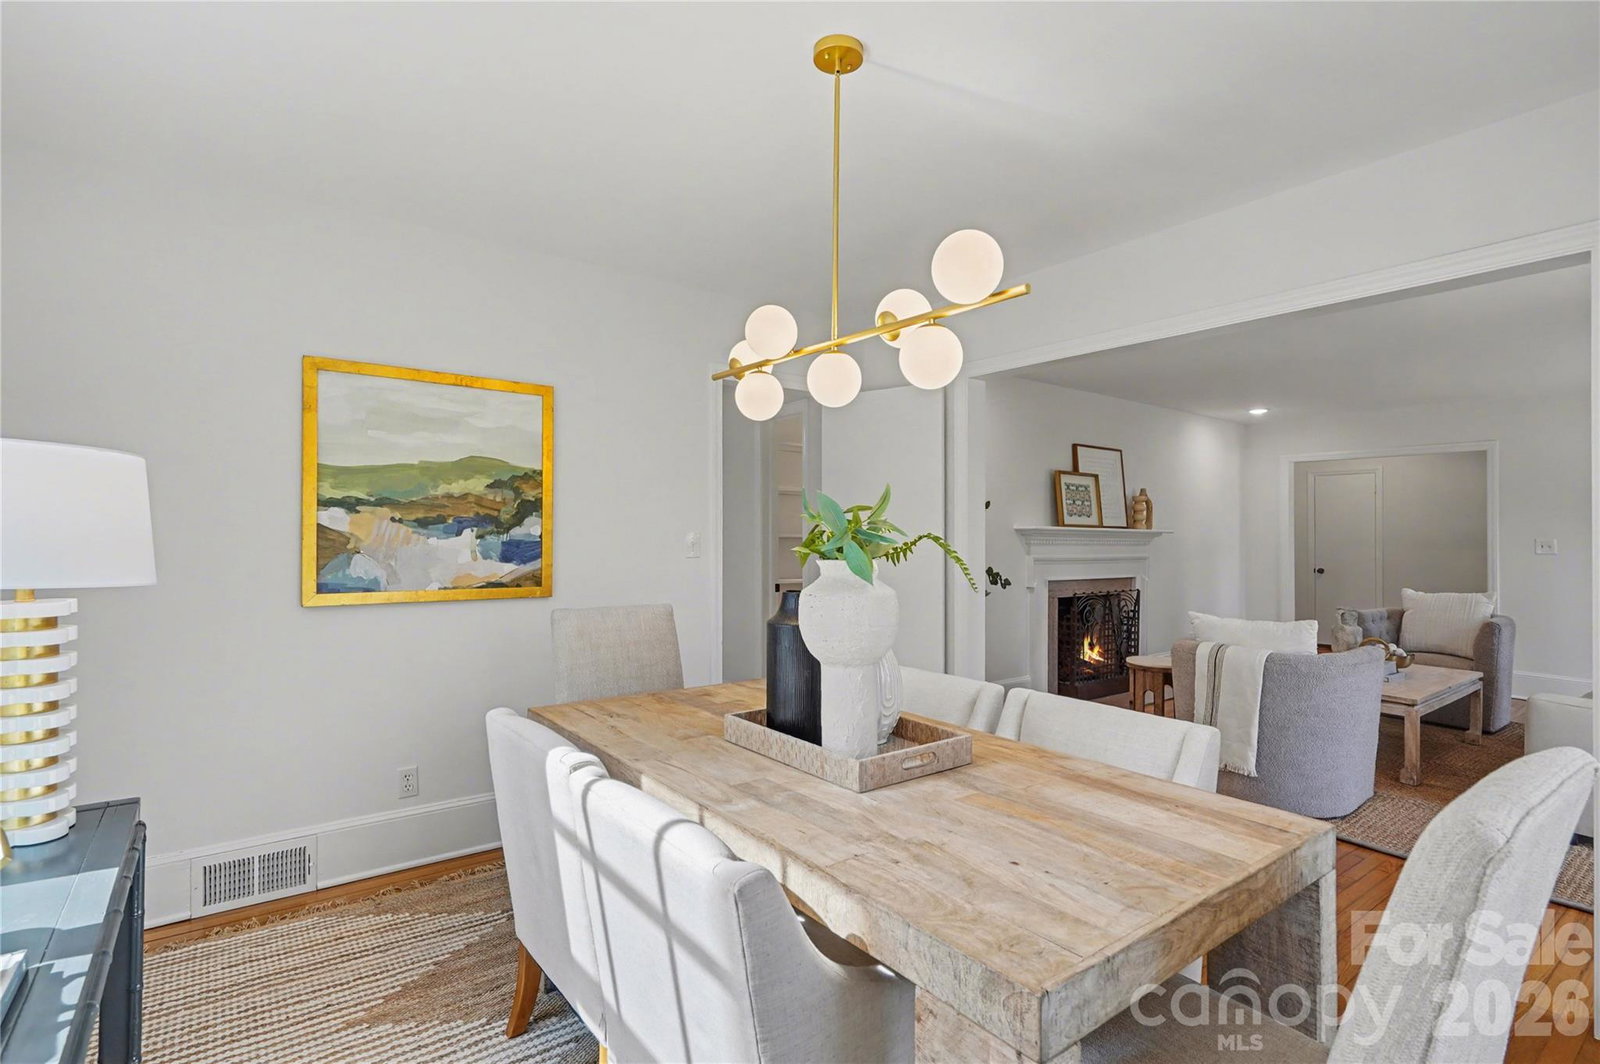
Welcome to 470 Livingston Dr., where charm meets functionality in this classic ranch-style home! Featuring 3 spacious bedrooms and 2 full baths upstairs, this property is designed to accommodate every stage of life. The gleaming hardwood floors throughout create a warm and inviting atmosphere, while the expansive screened porch is perfect for enjoying serene mornings or hosting evening gatherings. The walk-out basement houses a full accessory dwelling unit (ADU) with 1 bedroom, a full bath, a living room, and a kitchen—making it ideal for multi-generational living, rental income, or hosting long-term guests. Step outside to a large .46 acre backyard and a workshop/shed equipped with power and water—perfect for the hobbyist or anyone in need of extra storage or workspace. Nestled on a quiet street off of Sardis/Rama Rd.. this home offers a harmonious blend of comfort, style, and opportunity. Schedule your showing today and experience all that 470 Livingston Dr. has to offer!
Additional Information
- Fireplace
- Yes
- Interior Features
- Attic Stairs Pulldown, Breakfast Bar, Entrance Foyer, Kitchen Island, Pantry, Walk-In Pantry
- Floor Coverings
- Tile, Vinyl, Wood
- Equipment
- Dishwasher, Disposal, Gas Range, Gas Water Heater, Refrigerator with Ice Maker
- Foundation
- Basement, Slab
- Main Level Rooms
- Primary Bedroom, Bathroom-Full, Bedroom(s), Bedroom(s), Bathroom-Full, Kitchen, Living Room, Dining Room, Breakfast, Den
- Laundry Location
- Electric Dryer Hookup, In Basement, Laundry Room, Lower Level, Sink, Washer Hookup
- Heating
- Central, Electric, Natural Gas
- Water
- City
- Sewer
- Public Sewer
- Exterior Construction
- Brick Full, Vinyl
- Roof
- Architectural Shingle
- Parking
- Attached Carport
- Driveway
- Concrete, Paved
- Elementary School
- Unspecified
- Middle School
- Unspecified
- High School
- Unspecified
- Total Property HLA
- 2077
- Master on Main Level
- Yes
Mortgage Calculator
“ Based on information submitted to the MLS GRID as of . All data is obtained from various sources and may not have been verified by broker or MLS GRID. Supplied Open House Information is subject to change without notice. All information should be independently reviewed and verified for accuracy. Some IDX listings have been excluded from this website. Properties may or may not be listed by the office/agent presenting the information © 2026 Canopy MLS as distributed by MLS GRID”

Last Updated: