1078 Russell Drive, Winston Salem, NC 27127
- $340,900
- 3
- BD
- 2
- BA
- 1,552
- SqFt




Listing courtesy of LGI Homes NC LLC. msceau@lgihomes.com
Sold listing courtesy of Canopy Administration
- Sold Price
- $340,900
- List Price
- $340,900
- MLS#
- 4351671
- Status
- CLOSED
- Days on Market
- 83
- Property Type
- Residential
- Year Built
- 2025
- Closing Date
- May 21, 2026
- Bedrooms
- 3
- Bathrooms
- 2
- Full Baths
- 2
- Lot Size
- 9,147
- Lot Size Area
- 0.21
- Living Area
- 1,552
- Sq Ft Total
- 1552
- County
- Forsyth
- Subdivision
- No Neighborhood
- Special Conditions
- None
Property Description
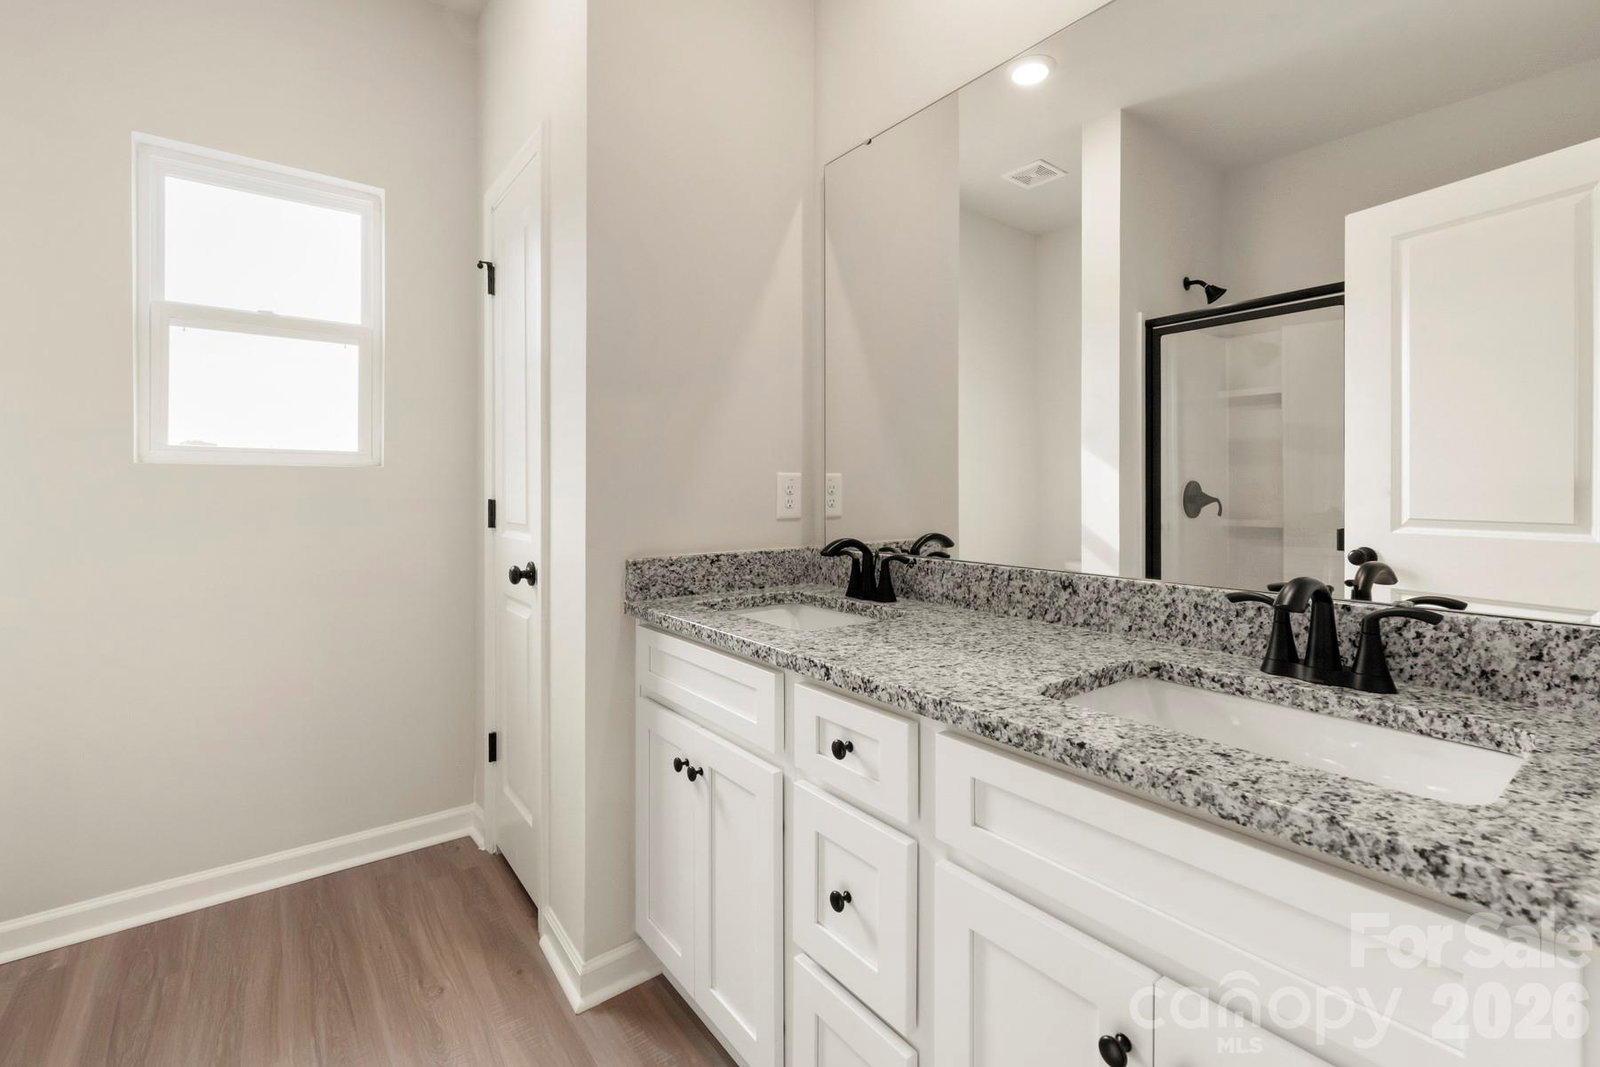
Just Listed in Winston-Salem! – Single-Story Home 3 Bedrooms | 2 Bathrooms | Single-Story Living | 2-Car Garage | Office | Covered Patio | Upgraded & Move-In Ready Welcome to The Cary by LGI Homes, where comfort, style, and convenience come together in the desirable Petticoat Junction community of Winston-Salem. This beautifully designed one-story home offers three spacious bedrooms, two full bathrooms, and an attached two-car garage—perfect for first-time buyers, growing families, or anyone seeking low-maintenance, modern living. Inside, you’ll find an open-concept layout that seamlessly connects the kitchen, dining, and living areas, creating an inviting space ideal for both everyday living and entertaining. The kitchen is thoughtfully equipped with modern finishes, ample cabinet space, and a convenient beverage refrigerator—perfect for hosting or keeping refreshments easily accessible. The private owner’s suite offers a peaceful retreat, complete with a spacious layout, walk-in closet, and en-suite bathroom. Two additional bedrooms are generously sized and also feature walk-in closets, offering plenty of storage for family members or guests. Stylish finishes and thoughtful details can be found throughout the home, adding both charm and functionality. Step outside through elegant French doors to a covered patio—ideal for relaxing evenings, outdoor dining, or entertaining guests year-round. The home’s layout and outdoor space make it easy to enjoy both indoor comfort and outdoor living. Located in a quiet, welcoming neighborhood, residents enjoy access to a friendly community and a peaceful setting while still being just minutes from shopping, dining, and everyday conveniences. This move-in ready home offers the perfect blend of modern features, functional design, and an unbeatable location. Don’t miss your opportunity to make this beautiful home yours!
Additional Information
- Hoa Fee
- $497
- Hoa Fee Paid
- Quarterly
- Community Features
- Pond, Sidewalks, Street Lights
- Interior Features
- Attic Stairs Pulldown, Entrance Foyer, Kitchen Island, Open Floorplan, Pantry, Storage, Walk-In Closet(s), Walk-In Pantry
- Floor Coverings
- Carpet, Vinyl
- Equipment
- Bar Fridge, Dishwasher, Disposal, Electric Oven, Electric Range, Ice Maker, Microwave, Oven, Refrigerator, Refrigerator with Ice Maker, Self Cleaning Oven
- Foundation
- Slab
- Main Level Rooms
- Kitchen, Dining Room, Living Room, Primary Bedroom, Bathroom-Full, Bedroom(s), Bedroom(s), Bathroom-Full, Utility Room
- Laundry Location
- Electric Dryer Hookup, Utility Room, Inside, Laundry Room, Main Level, Washer Hookup
- Heating
- Central, Electric, Heat Pump, Zoned
- Water
- City, Public
- Sewer
- Public Sewer
- Exterior Construction
- Vinyl
- Roof
- Architectural Shingle
- Parking
- Driveway, Attached Garage, Garage Door Opener
- Driveway
- Concrete, Paved
- Lot Description
- Cleared, Paved
- Elementary School
- Griffith
- Middle School
- Flat Rock
- High School
- Parkland
- New Construction
- Yes
- Builder Name
- LGI Homes-NC, LLC
- Total Property HLA
- 1552
- Master on Main Level
- Yes
Mortgage Calculator
“ Based on information submitted to the MLS GRID as of . All data is obtained from various sources and may not have been verified by broker or MLS GRID. Supplied Open House Information is subject to change without notice. All information should be independently reviewed and verified for accuracy. Some IDX listings have been excluded from this website. Properties may or may not be listed by the office/agent presenting the information © 2026 Canopy MLS as distributed by MLS GRID”

Last Updated: